Welcome to 104 Conestoga Way! This stunning end-unit townhome offers ultimate privacy in the highly desirable Glastonbury complex. Recently renovated, this home features fresh paint, new flooring, and beautifully updated kitchen and bathrooms. The updated kitchen is a chef's dream, with new appliances, granite countertops, and a spacious eating area that seamlessly flows into the sunken living room. Relax by the cozy fireplace or step out onto the private balcony for a breath of fresh air. The spacious primary bedroom includes a luxurious en-suite bathroom, a large walk-in closet, and its own private balcony. Two additional well-sized bedrooms share a separate full bathroom, offering comfort and convenience. The walkout lower level adds even more living space and can easily serve as an in-law suite. This level includes a full bathroom, kitchenette, walk-in closet, and an enclosed patio, making it the perfect space for guests or extended family. For added convenience, the oversized enclosed garage is just steps from your front door, and there's ample additional parking available for guests. The main floor laundry can also be relocated back to the lower level, depending on your preference. A new roof has recently been installed by the condo association, offering peace of mind and low-maintenance living. Don't miss your chance to own this beautifully updated, private end-unit in a fantastic location!
Sold for $404,000
$404,000
104 Conestoga Way #104, Glastonbury, CT 06033
3beds
2,088sqft
Condominium, Townhouse
Built in 1982
-- sqft lot
$433,900 Zestimate®
$193/sqft
$3,466 Estimated rent
Home value
$433,900
$395,000 - $477,000
$3,466/mo
Zestimate® history
Owner options
List your home for rent
$3,466/mo
Rent Zestimate®
Find your next renter with Zillow Rental Manager. Plus, with online applications, you can quickly screen prospective tenants – for free.
$3,466/mo
Rent Zestimate®
Refinance and save
$3,427/mo
Est. payment
Refinancing to a lower rate could help reduce your monthly payments and save thousands over the life of the loan.
$3,427/mo
Est. payment
Explore your selling options
Work with a Zillow partner agent
Leverage their expertise and Zillow's premium Showcase listings to get your home seen by more buyers.
Get startedList with your own agent
Get your home in front of millions of buyers by listing it on Zillow.
Learn how to do itSell it yourself
Take full control of how buyers see your home on Zillow by listing For Sale by Owner (FSBO).
List your homeWhat's special
Zillow last checked:
Listing updated:
Listed by:
Teri A. Gilnack 860-463-6287,
Berkshire Hathaway NE Prop. 860-633-3674
Bought with:
Mack Ray, RES.0832272
Berkshire Hathaway NE Prop.
Source: Smart MLS,MLS#: 24082070
Facts & features
Interior
Bedrooms & bathrooms
- Bedrooms: 3
- Bathrooms: 4
- Full bathrooms: 3
- 1/2 bathrooms: 1
Primary bedroom
- Level: Upper
Bedroom
- Level: Upper
Bedroom
- Level: Upper
Dining room
- Level: Main
Living room
- Level: Main
Heating
- Forced Air, Natural Gas
Cooling
- Central Air
Appliances
- Included: Electric Range, Microwave, Refrigerator, Dishwasher, Washer, Dryer, Water Heater
Features
- Basement: Full
- Attic: Access Via Hatch
- Number of fireplaces: 1
- Common walls with other units/homes: End Unit
Interior area
- Total structure area: 2,088
- Total interior livable area: 2,088 sqft
- Finished area above ground: 1,408
- Finished area below ground: 680
Property
Parking
- Total spaces: 1
- Parking features: Detached
- Garage spaces: 1
Features
- Stories: 3
Lot
- Features: Few Trees
Details
- Parcel number: 566726
- Zoning: PAD
Construction
Type & style
- Home type: Condo
- Architectural style: Townhouse
- Property subtype: Condominium, Townhouse
- Attached to another structure: Yes
Materials
- Clapboard
Condition
- New construction: No
- Year built: 1982
Utilities & green energy
- Sewer: Public Sewer
- Water: Public
Community & HOA
HOA
- Has HOA: Yes
- Services included: Maintenance Grounds, Trash, Snow Removal
- HOA fee: $490 monthly
Location
- Region: Glastonbury
Financial & listing details
- Price per square foot: $193/sqft
- Tax assessed value: $210,300
- Annual tax amount: $6,715
- Date on market: 3/21/2025
Price history
| Date | Event | Price |
|---|---|---|
| 5/9/2025 | Sold | $404,000+1%$193/sqft |
Source:  Smart MLS #24082070 Report a problem Smart MLS #24082070 Report a problem | ||
| 4/9/2025 | Contingent | $399,900$192/sqft |
Source:  Berkshire Hathaway HomeServices New England Properties #24082070 Report a problem Berkshire Hathaway HomeServices New England Properties #24082070 Report a problem | ||
| 3/31/2025 | Listed for sale | $399,900+120.9%$192/sqft |
Source: Berkshire Hathaway HomeServices New England Properties #24082070 Report a problem | ||
| 10/22/2023 | Listing removed | -- |
Source: Zillow Rentals Report a problem | ||
| 9/18/2023 | Listed for rent | $2,800-5.1%$1/sqft |
Source: Zillow Rentals Report a problem | ||
| 9/18/2023 | Listing removed | -- |
Source: Zillow Rentals Report a problem | ||
| 9/11/2023 | Listed for rent | $2,950+5.4%$1/sqft |
Source: Zillow Rentals Report a problem | ||
| 8/25/2022 | Listing removed | -- |
Source: Berkshire Hathaway HomeServices New England Properties Report a problem | ||
| 8/5/2022 | Listed for rent | $2,800+49.3%$1/sqft |
Source: Berkshire Hathaway HomeServices New England Properties #170514112 Report a problem | ||
| 12/18/2018 | Listing removed | $1,875$1/sqft |
Source: Coldwell Banker Residential Brokerage - Avon Office #170131661 Report a problem | ||
| 11/18/2018 | Price change | $1,875-3.8%$1/sqft |
Source: Coldwell Banker Residential Brokerage - Avon Office #170131661 Report a problem | ||
| 10/28/2018 | Price change | $1,950-2.5%$1/sqft |
Source: Coldwell Banker Residential Brokerage - Avon Office #170131661 Report a problem | ||
| 10/6/2018 | Price change | $2,000+2.6%$1/sqft |
Source: Coldwell Banker Residential Brokerage - Avon Office #170131661 Report a problem | ||
| 9/4/2018 | Price change | $1,950-2.5%$1/sqft |
Source: Executive Real Estate Inc. #170091237 Report a problem | ||
| 7/30/2018 | Price change | $2,000-4.8%$1/sqft |
Source: Executive Real Estate Inc. #170091237 Report a problem | ||
| 6/27/2018 | Price change | $2,100-2.3%$1/sqft |
Source: Executive Real Estate Inc. #170091237 Report a problem | ||
| 6/4/2018 | Listed for rent | $2,150$1/sqft |
Source: Executive Real Estate Inc. #170091237 Report a problem | ||
| 5/22/2018 | Sold | $181,000-4.7%$87/sqft |
Source: Smart MLS #170062852 Report a problem | ||
| 5/7/2018 | Listed for sale | $189,900$91/sqft |
Source: Executive Real Estate Inc. #170062852 Report a problem | ||
| 4/12/2018 | Pending sale | $189,900$91/sqft |
Source: Executive Real Estate Inc. #170062852 Report a problem | ||
| 4/7/2018 | Price change | $189,900-5%$91/sqft |
Source: Executive Real Estate Inc. #170062852 Report a problem | ||
| 3/19/2018 | Listed for sale | $199,900+6.6%$96/sqft |
Source: Executive Real Estate Inc. #170062852 Report a problem | ||
| 9/22/2014 | Sold | $187,500$90/sqft |
Source: Smart MLS #G680146 Report a problem | ||
Public tax history
Tax history is unavailable.
Neighborhood: Gastonbury Center
Nearby homes
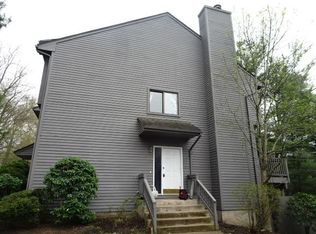
- $404,0004 bd3 ba2.1k sqft104 Conestoga Way, Glastonbury, CT 06033Sold
- $382,4003 bd3 ba1.4k sqft102 Conestoga Way, Glastonbury, CT 06033Off Market
- $370,5002 bd3 ba1.4k sqft100 Conestoga Way, Glastonbury, CT 06033Off Market
- $364,9002 bd2 ba1.2k sqft98 Conestoga Way, Glastonbury, CT 06033Off Market
- $393,7002 bd3 ba1.2k sqft98 Conestoga Way #98, Glastonbury, CT 06033Off Market
- $387,4002 bd3 ba1.4k sqft96 Conestoga Way, Glastonbury, CT 06033Off Market
- $377,2003 bd2 ba1.4k sqft94 Conestoga Way, Glastonbury, CT 06033Off Market
- $394,7003 bd3 ba1.3k sqft138 Conestoga Way, Glastonbury, CT 06033Off Market
Nearby schools
GreatSchools rating
- 7/10Buttonball Lane SchoolGrades: K-5Distance: 1.1 mi
- 8/10Smith Middle SchoolGrades: 6-8Distance: 2.1 mi
- 9/10Glastonbury High SchoolGrades: 9-12Distance: 1 mi
Schools provided by the listing agent
- High: Glastonbury
Source: Smart MLS. This data may not be complete. We recommend contacting the local school district to confirm school assignments for this home.


Get pre-qualified for a loan
At Zillow Home Loans, we can pre-qualify you in as little as 5 minutes with no impact to your credit score.An equal housing lender. NMLS #10287.
Sell for more on Zillow
Get a Zillow Showcase℠ listing at no additional cost and you could sell for .
$433,900
2% more
+$8,678
With Zillow Showcase(estimated)
$442,578
- Connecticut
- Hartford County
- Glastonbury
- 06033
- Gastonbury Center
- 104 Conestoga Way Unit 104
Nearby cities
Nearby neighborhoods
Nearby zip codes
Other Glastonbury Topics
