Come explore this grand custom built home by Guidi Builders on a quiet street in “Gwynwood Pond." You enter this lovely home into a two story Foyer with hardwood floors and a turned staircase. This classic colonial style home has nine foot ceilings on the first floor and features four large Bedrooms, 3.5 Baths, a first floor Office, a Family Room with vaulted ceiling, skylights, Gas Fireplace and a second set of stairs to the second floor. There are Hardwood floors in the Foyer, Kitchen, Breakfast area & Powder Room, all of which have recently been refinished. The Living Room has a Wood burning Fireplace, Crown Molding and refinished Hardwood floor trim around the carpeting. The Living Room leads to the formal Dining Room also with Crown Molding and refinished Hardwood trim around the carpeting. The Kitchen is spacious with a wonderful Breakfast area and glass doors to a rear patio. There is a Wolf gas range, Granite countertops to compliment the Cherry Cabinets and a large island, also with a Granite countertop. The Master Bedroom Suite has a separate Sitting Room, his and her walk-in closets and a spacious Master Bathroom with Jacuzzi jetted tub, stall shower and double sinks. Bedroom 2 has a private Bathroom with a stall shower. Bedroom 3 has a dormer window and two double closets. Bedrooms 3 and 4 have a hall Bathroom with a full tub/shower. All three full Bathrooms have tile flooring. There is a full Basement with poured concrete walls. The back yard is spacious with shade trees, a paver Patio and flagstone Patio with a Hot Tub. The storage shed is equipped with a garage door for easy access. The home has top of the line triple paned Pella windows with blinds inside the thermopane windows. There are two natural Gas, High Efficiency Heaters & Central Air units, one for each floor, an Aprilaire central Humidifier and a Gas Water Heater. The large two car side entry Garage has high ceilings, door openers and flood lights outside. The Garage doors have recently been replaced as has the roof on the home. Finally, there is a whole house alarm system. Included with the sale are the following items: Washer, Dryer, Kitchen Refrigerator, Refrigerator and Freezer in the basement, Hot Tub, and all window treatments. This is a wonderful home that has been lovingly cared for by one family and it is in a great school district. Come visit and make this your home!
Sold for $1,010,000
$1,010,000
104 Conrad Ln, North Wales, PA 19454
4beds
3,576sqft
Single Family Residence
Built in 1995
0.67 Acres Lot
$1,013,300 Zestimate®
$282/sqft
$4,919 Estimated rent
Home value
$1,013,300
$953,000 - $1.07M
$4,919/mo
Zestimate® history
Owner options
List your home for rent
$4,919/mo
Rent Zestimate®
Find your next renter with Zillow Rental Manager. Plus, with online applications, you can quickly screen prospective tenants – for free.
$4,919/mo
Rent Zestimate®
Refinance and save
$6,542/mo
Est. payment
Refinancing to a lower rate could help reduce your monthly payments and save thousands over the life of the loan.
$6,542/mo
Est. payment
Explore your selling options
Work with a Zillow partner agent
Leverage their expertise and Zillow's premium Showcase listings to get your home seen by more buyers.
Get startedList with your own agent
Get your home in front of millions of buyers by listing it on Zillow.
Learn how to do itSell it yourself
Take full control of how buyers see your home on Zillow by listing For Sale by Owner (FSBO).
List your homeWhat's special
Gas fireplaceFirst floor officeWolf gas rangeFour large bedroomsPaver patioFormal dining roomTurned staircase
Zillow last checked:
Listing updated:
Listed by:
Jim Edelmayer 215-327-0148,
Keller Williams Real Estate-Doylestown
Bought with:
Maureen Fitzgerald, RS320489
RE/MAX Central - Blue Bell
Source: Bright MLS,MLS#: PAMC2169892
Facts & features
Interior
Bedrooms & bathrooms
- Bedrooms: 4
- Bathrooms: 4
- Full bathrooms: 3
- 1/2 bathrooms: 1
- Main level bathrooms: 1
Rooms
- Room types: Living Room, Dining Room, Primary Bedroom, Sitting Room, Bedroom 2, Bedroom 3, Bedroom 4, Kitchen, Family Room, Basement, Breakfast Room, Laundry, Office, Bathroom 2, Bathroom 3, Primary Bathroom, Half Bath
Primary bedroom
- Features: Flooring - Carpet, Primary Bedroom - Sitting Area
- Level: Upper
- Area: 266 Square Feet
- Dimensions: 14 X 19
Bedroom 2
- Features: Flooring - Carpet
- Level: Upper
- Area: 204 Square Feet
- Dimensions: 12 X 17
Bedroom 3
- Features: Flooring - Carpet
- Level: Upper
- Area: 304 Square Feet
- Dimensions: 16 X 19
Bedroom 4
- Features: Flooring - Carpet
- Level: Upper
- Area: 132 Square Feet
- Dimensions: 11 X 12
Primary bathroom
- Features: Bathroom - Stall Shower, Soaking Tub, Double Sink, Flooring - Ceramic Tile
- Level: Upper
- Area: 132 Square Feet
- Dimensions: 11 X 12
Bathroom 2
- Features: Flooring - Ceramic Tile, Bathroom - Stall Shower
- Level: Upper
- Area: 45 Square Feet
- Dimensions: 5 X 9
Bathroom 3
- Features: Bathroom - Tub Shower, Flooring - Ceramic Tile
- Level: Upper
- Area: 45 Square Feet
- Dimensions: 5 X 9
Basement
- Level: Lower
Breakfast room
- Features: Flooring - Solid Hardwood
- Level: Main
- Area: 240 Square Feet
- Dimensions: 15 X 16
Dining room
- Features: Flooring - Carpet, Crown Molding
- Level: Main
- Area: 210 Square Feet
- Dimensions: 14 X 15
Family room
- Features: Fireplace - Gas, Flooring - Carpet, Cathedral/Vaulted Ceiling, Skylight(s), Window Treatments
- Level: Main
- Area: 380 Square Feet
- Dimensions: 19 X 20
Half bath
- Features: Flooring - Solid Hardwood
- Level: Main
- Area: 30 Square Feet
- Dimensions: 5 X 6
Kitchen
- Features: Granite Counters, Kitchen Island, Kitchen - Gas Cooking, Pantry, Flooring - Solid Hardwood
- Level: Main
- Area: 238 Square Feet
- Dimensions: 14 X 17
Laundry
- Features: Flooring - Vinyl
- Level: Main
- Area: 99 Square Feet
- Dimensions: 9 X 11
Living room
- Features: Flooring - Carpet, Fireplace - Wood Burning, Crown Molding
- Level: Main
- Area: 266 Square Feet
- Dimensions: 14 X 19
Office
- Features: Flooring - Carpet, Window Treatments
- Level: Main
- Area: 156 Square Feet
- Dimensions: 12 X 13
Sitting room
- Features: Flooring - Carpet
- Level: Upper
- Area: 216 Square Feet
- Dimensions: 12 X 18
Heating
- Central, Natural Gas
Cooling
- Central Air, Electric
Appliances
- Included: Dishwasher, Disposal, Microwave, Built-In Range, Exhaust Fan, Oven/Range - Gas, Range Hood, Dryer, Washer, Oven, Self Cleaning Oven, Humidifier, Gas Water Heater
- Laundry: Main Level, Dryer In Unit, Washer In Unit, Laundry Room
Features
- Additional Stairway, Attic, Soaking Tub, Bathroom - Stall Shower, Bathroom - Tub Shower, Breakfast Area, Chair Railings, Crown Molding, Curved Staircase, Family Room Off Kitchen, Floor Plan - Traditional, Formal/Separate Dining Room, Kitchen - Gourmet, Kitchen Island, Kitchen - Table Space, Pantry, Primary Bath(s), Recessed Lighting, Store/Office, Upgraded Countertops, Walk-In Closet(s), Dry Wall, 9'+ Ceilings, Vaulted Ceiling(s)
- Flooring: Carpet, Tile/Brick, Vinyl, Wood
- Doors: Storm Door(s), Sliding Glass, Six Panel, Insulated
- Windows: Screens, Skylight(s), Sliding, Storm Window(s), Insulated Windows, Window Treatments
- Basement: Full,Interior Entry,Windows,Sump Pump,Unfinished
- Number of fireplaces: 2
- Fireplace features: Gas/Propane, Mantel(s), Screen, Wood Burning
Interior area
- Total structure area: 3,576
- Total interior livable area: 3,576 sqft
- Finished area above ground: 3,576
- Finished area below ground: 0
Property
Parking
- Total spaces: 9
- Parking features: Garage Faces Side, Garage Door Opener, Inside Entrance, Driveway, Lighted, Attached, Detached, On Street
- Attached garage spaces: 3
- Uncovered spaces: 6
Accessibility
- Accessibility features: 2+ Access Exits, Accessible Hallway(s)
Features
- Levels: Two
- Stories: 2
- Patio & porch: Patio
- Exterior features: Chimney Cap(s), Lighting, Flood Lights, Rain Gutters, Sidewalks, Street Lights
- Pool features: None
- Spa features: Hot Tub
- Has view: Yes
- View description: Street, Trees/Woods
- Frontage type: Road Frontage
- Frontage length: Road Frontage: 137
Lot
- Size: 0.67 Acres
- Dimensions: 137 x 226
- Features: Front Yard, Level, Open Lot, Rear Yard, SideYard(s), Wooded, Landscaped, Suburban
Details
- Additional structures: Above Grade, Below Grade, Outbuilding
- Parcel number: 460000551042
- Zoning: R
- Zoning description: Single Family Residential
- Special conditions: Standard
Construction
Type & style
- Home type: SingleFamily
- Architectural style: Colonial
- Property subtype: Single Family Residence
Materials
- Vinyl Siding, Stucco
- Foundation: Concrete Perimeter
- Roof: Pitched,Shingle
Condition
- Very Good
- New construction: No
- Year built: 1995
Details
- Builder name: Guidi Builders
Utilities & green energy
- Electric: 200+ Amp Service
- Sewer: Public Sewer
- Water: Public
- Utilities for property: Cable Connected, Underground Utilities, Phone
Community & HOA
Community
- Security: Carbon Monoxide Detector(s), Motion Detectors, Security System, Smoke Detector(s)
- Subdivision: Gwynwood Pond
HOA
- Has HOA: No
Location
- Region: North Wales
- Municipality: MONTGOMERY TWP
Financial & listing details
- Price per square foot: $282/sqft
- Tax assessed value: $320,780
- Annual tax amount: $12,958
- Date on market: 3/15/2026
- Listing agreement: Exclusive Right To Sell
- Listing terms: Cash,Conventional,FHA,VA Loan
- Inclusions: Washer, Dryer, Kitchen Refrigerator, Refrigerator And Freezer In Basement, Hot Tub, Wooden Blinds In Family Room And Office, All Window Treatments.
- Ownership: Fee Simple
- Road surface type: Paved
Price history
| Date | Event | Price |
|---|---|---|
| 5/28/2026 | Sold | $1,010,000-8.2%$282/sqft |
Source:  Bright MLS #PAMC2169892 Report a problem Bright MLS #PAMC2169892 Report a problem | ||
| 4/11/2026 | Contingent | $1,100,000$308/sqft |
Source: Bright MLS #PAMC2169892 Report a problem | ||
| 3/15/2026 | Listed for sale | $1,100,000+219.3%$308/sqft |
Source: Bright MLS #PAMC2169892 Report a problem | ||
| 1/17/1996 | Sold | $344,499$96/sqft |
Source: Public Record Report a problem | ||
Public tax history
| Year | Property taxes | Tax assessment |
|---|---|---|
| 2025 | $12,538 +6.3% | $320,780 |
| 2024 | $11,790 | $320,780 |
| 2023 | $11,790 +7% | $320,780 |
| 2022 | $11,016 +6.4% | $320,780 |
| 2021 | $10,357 +2.7% | $320,780 |
| 2020 | $10,084 +1.9% | $320,780 |
| 2019 | $9,896 +2.8% | $320,780 |
| 2018 | $9,627 +3% | $320,780 |
| 2017 | $9,347 +2% | $320,780 |
| 2016 | $9,166 +2.7% | $320,780 |
| 2015 | $8,925 +1.7% | $320,780 |
| 2014 | $8,772 +1.4% | $320,780 |
| 2013 | $8,651 +1.4% | $320,780 |
| 2012 | $8,532 +1.7% | $320,780 |
| 2011 | $8,386 +2.4% | $320,780 |
| 2010 | $8,188 +3.2% | $320,780 |
| 2009 | $7,932 +3.6% | $320,780 |
| 2008 | $7,654 +2.1% | -- |
| 2007 | $7,493 +2.9% | -- |
| 2006 | $7,283 +2.5% | -- |
| 2005 | $7,106 +3.6% | -- |
| 2004 | $6,859 0% | -- |
| 2003 | $6,862 -0.4% | -- |
| 2002 | $6,888 +9.1% | -- |
| 2000 | $6,313 +1.9% | -- |
| 1999 | $6,194 | -- |
Find assessor info on the county website
Neighborhood: 19454
Nearby homes
- $1,164,4005 bd3 ba4.6k sqft102 Conrad Ln, North Wales, PA 19454Off Market
- $1,083,9004 bd3 ba3.6k sqft106 Conrad Ln, North Wales, PA 19454Off Market
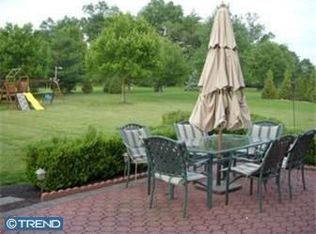
- $976,9004 bd3 ba3.3k sqft105 Davis Dr, North Wales, PA 19454Off Market
- $1,096,4005 bd4 ba3.5k sqft103 Davis Dr, North Wales, PA 19454Off Market
- $937,5004 bd3 ba3k sqft100 Conrad Ln, North Wales, PA 19454Off Market
- $1,117,5004 bd3 ba3.8k sqft105 Conrad Ln, North Wales, PA 19454Off Market
- $1,123,1005 bd3 ba3.9k sqft108 Conrad Ln, North Wales, PA 19454Off Market
- $575,1004 bd2 ba2.5k sqft1307 Lower State Rd, North Wales, PA 19454Off Market
Nearby schools
GreatSchools rating
- 8/10Montgomery El SchoolGrades: K-6Distance: 1.3 mi
- 10/10Pennbrook Middle SchoolGrades: 7-9Distance: 4.1 mi
- 9/10North Penn Senior High SchoolGrades: 10-12Distance: 6.3 mi
Schools provided by the listing agent
- Elementary: Montgomery
- Middle: Pennbrook
- High: North Penn
- District: North Penn
Source: Bright MLS. This data may not be complete. We recommend contacting the local school district to confirm school assignments for this home.
Get a cash offer in 3 minutes
Find out how much your home could sell for in as little as 3 minutes with a no-obligation cash offer.
Estimated market value
$1,013,300
Get a cash offer in 3 minutes
Find out how much your home could sell for in as little as 3 minutes with a no-obligation cash offer.
Estimated market value
$1,013,300
- Pennsylvania
- Montgomery County
- North Wales
- 19454
- 104 Conrad Ln
Nearby cities
Nearby zip codes
Other North Wales Topics
