Skip main navigation
Sold for $770,000
  • $770,000

    104 Cook Dr Lot 8, Kitty Hawk, NC 27949

    4beds
    1,568sqft
    Single Family Residence, Residential
    Built in 1984
    10,018.8 Square Feet Lot
    $771,200 Zestimate®
    $491/sqft
    $2,743 Estimated rent

    Home value

    $771,200

    $710,000 - $833,000

    $2,743/mo

    Zestimate® history
    Loading
    Loading...

    Owner options

    List your home for rent

    $2,743/mo

    Rent Zestimate®

    Find your next renter with Zillow Rental Manager. Plus, with online applications, you can quickly screen prospective tenants – for free.

    Learn more

    $2,743/mo

    Rent Zestimate®

    Refinance and save

    $4,449/mo

    Est. payment

    Refinancing to a lower rate could help reduce your monthly payments and save thousands over the life of the loan.

    See today's rates

    $4,449/mo

    Est. payment

    Explore your selling options

    Work with a Zillow partner agent

    Leverage their expertise and Zillow's premium Showcase listings to get your home seen by more buyers.

    Get started

    List with your own agent

    Get your home in front of millions of buyers by listing it on Zillow.

    Learn how to do it

    Sell it yourself

    Take full control of how buyers see your home on Zillow by listing For Sale by Owner (FSBO).

    List your home

    What's special

    Newer hot tubHigh elevationFully-furnished and walk-in readyTop level sun deckCovered lounge areaTop-level king bedroomReconfigured front exterior stairs
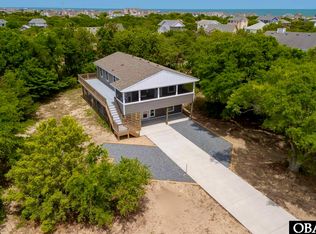
    Seaside style in sought-after Duck Village! Sitting at HIGH ELEVATION, this TASTEFUL transformation includes MANY UPDATES inside and out! Active vacation rental, FULLY-FURNISHED and WALK-IN READY. NEW/Newer items include: Kitchen and Bathrooms re-done in 2022 (plus brand-new Fridge 2025-26), Exterior/Siding/Trim, Flooring, Interior Paint, Furnishings, Bedding, Interior Doors, reconfigured front exterior Stairs, expanded carport Concrete, whole east wall Exterior, and more. Popular functional floor plan: top-level King bedroom shares full tub/shower bath with short hallway from Kitchen/Living Area. Three mid-level bedrooms King, Queen and Kids' share an ample tub/shower remodeled hall full bath. Mid-level hallway has motion-controlled lighting down stairway to Dry Entry w/Laundry and door to Outdoor Space enhanced with newer Hot Tub, covered Lounge area, Bar w/stools. Park Grill and Swing Set add to vacation enjoyment. Breezy relaxation with ample shady Covered Decks and top level Sun Deck. Convenient ground-level Dry Entry with Washer/Dryer and full-sized 2nd Fridge. NEW re-built Outdoor Shower. Laid-back Bayberry Bluffs has Beach/Ocean Access right down the street, and all the Duck Village Shops, Boardwalk & Dining CLOSE ENOUGH TO WALK OR BIKE! See Sun's weekly vacation rental info at: https://www.sunrealtync.com/outer-banks/duck-nc-rentals/oceanside/161-c . Duck has done Beach Nourishment; visit: https://ducknc.gov/beach-nourishment-project/

    Zillow last checked:

    Listing updated:

    Listed by:

    Terry Cremia 252-207-3111,

    Shore Realty,

    Gregory W Cremia 252-202-7712,

    Shore Realty

    Bought with:

    Jane B Plante, 286312

    Coldwell Banker Seaside Realty - KDH

    Source: OBAR,MLS#: 132761MLS Logo

    Facts & features

    Interior

    Bedrooms & bathrooms
    • Bedrooms: 4
    • Bathrooms: 2
    • Full bathrooms: 2
    Heating
    • Central, Heat Pump
    Cooling
    • Central Air, Heat Pump
    Appliances
    • Included: 2nd Refrigerator, Dryer, Dishwasher, Microwave, Refrigerator, Range/Oven, Washer
    Features
    • Flooring: Plank
    • Furnished: Yes
    Interior area
    • Total structure area: 1,710
    • Total interior livable area: 1,568 sqft

    Property

    Parking
    • Parking features: Paved
    • Has carport: Yes
    • Details: Garage: Carport
    Features
    • Patio & porch: Covered, Deck
    • Waterfront features: None
    • Frontage length: Street Frontage: 83
    Lot
    • Size: 10,018 sqft
    • Dimensions: 120 x 83.34
    Details
    • Zoning: RS-1

    Construction

    Type & style
    • Home type: SingleFamily
    • Architectural style: Reverse Floor Plan
    • Property subtype: Single Family Residence, Residential
    Materials
    • Frame, Cement Fiber Board, Wood
    • Foundation: Pillar/Post/Pier
    Condition
    • Year built: 1984

    Utilities & green energy

    • Sewer: Septic Tank
    • Water: Public

    Community & neighborhood

    Location
    • Region: Kitty Hawk
    • Subdivision: Bayberry Bluff

    Other

    Other facts
    • Listing agreement: Exclusive Right To Sell
    • Listing terms: Conventional
    • Ownership: Owned More than 12 Months
    • Road surface type: Paved

    Price history

    DateEventPrice
    6/5/2026Sold$770,000+0.1%$491/sqft
    Source: OBAR #132761 Report a problem
    5/10/2026Contingent$769,000$490/sqft
    Source: OBAR #132761 Report a problem
    5/5/2026Listed for sale$769,000+39.8%$490/sqft
    Source: OBAR #132761 Report a problem
    6/25/2021Sold$550,000-8.3%$351/sqft
    Source: OBAR #113721 Report a problem
    5/16/2021Contingent$599,900$383/sqft
    Source: OBAR #113721 Report a problem
    4/12/2021Price change$599,900-1.7%$383/sqft
    Source: OBAR #113721 Report a problem
    4/9/2021Price change$610,000-6%$389/sqft
    Source: OBAR #113721 Report a problem
    4/6/2021Listed for sale$649,000$414/sqft
    Source: OBAR #113721 Report a problem

    Public tax history

    Tax history is unavailable.

    Neighborhood: 27949

    Nearby schools

    GreatSchools rating
    Get pre-qualified for a loan
    At Zillow Home Loans, we can pre-qualify you in as little as 5 minutes with no impact to your credit score.

    An equal housing lender. NMLS #10287.

    Sell for more on Zillow
    Get a Zillow Showcase℠ listing at no additional cost and you could sell for .
    $771,200
    2% more
    +$15,424
    With Zillow Showcase(estimated)
    $786,624