Skip main navigation
Off market
  • $427,100

    104 Cool Springs Dr, Camden, SC 29020

    5beds
    3,061sqft
    SingleFamily
    Built in 1973
    1 Acres Lot
    $427,100 Zestimate®
    $140/sqft
    $2,510 Estimated rent

    Home value

    $427,100

    $397,000 - $457,000

    $2,510/mo

    Zestimate® history
    Loading
    Loading...

    Owner options

    List your home for rent

    $2,510/mo

    Rent Zestimate®

    Find your next renter with Zillow Rental Manager. Plus, with online applications, you can quickly screen prospective tenants – for free.

    Learn more

    $2,510/mo

    Rent Zestimate®

    Refinance and save

    $2,633/mo

    Est. payment

    Refinancing to a lower rate could help reduce your monthly payments and save thousands over the life of the loan.

    See today's rates

    $2,633/mo

    Est. payment

    Explore your selling options

    Work with a Zillow partner agent

    Leverage their expertise and Zillow's premium Showcase listings to get your home seen by more buyers.

    Get started

    List with your own agent

    Get your home in front of millions of buyers by listing it on Zillow.

    Learn how to do it

    Sell it yourself

    Take full control of how buyers see your home on Zillow by listing For Sale by Owner (FSBO).

    List your home

    What's special

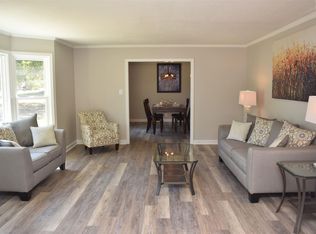
    Beautiful lake home with extensive remodeling! 5 bed/3.5 bath home on 10 acre community lake in Camden SC. Remodel include new siding, new windows/doors, new landscaping, new ductwork, new decks and new private dock on a beautiful 10 acre community lake. First floor features hardwood flooring and crown molding/picture rail in living room, dining room, master bedroom and office/play room. Spacious kitchen has painted cabinetry featuring plate rack, pantry with pull-out drawers and granite breakfast bar with picture window overlooking large fenced in back yard and lake. Dining room has picture window, with the same picturesque view. Adjacent living room has recessed lighting, built-ins, and masonry wood burning fireplace. Bedroom on main level w/ semi-private full bathroom with tiled shower & marble countertop. Master bedroom on second floor with his/her closets and extra closet in dressing room area, with tiled floor and shower in en suite bath. Three more bedrooms and upstairs laundry ready for 24" stackable washer/dryer. New stairs up to fully floored attic with new ventilation fans, providing an abundance of storage space. Walkout basement has large carpeted rec room with fireplace and built-ins, half bath/second laundry room with full washer & dryer. Lower level access single car garage has workshop area with utility sink and double doors to rear lower deck. 8' x 16' deck overlooks lake. Yard irrigation provided by lake, home has ADT security panel installed.

    This property is off market, which means it's not currently listed for sale or rent on Zillow. This may be different from what's available on other websites or public sources.

    Facts & features

    Interior

    Bedrooms & bathrooms
    • Bedrooms: 5
    • Bathrooms: 4
    • Full bathrooms: 3
    • 1/2 bathrooms: 1
    • Main level bathrooms: 1
    Heating
    • Forced air, Gas
    Cooling
    • Central
    Appliances
    • Included: Dishwasher, Dryer, Freezer, Garbage disposal, Microwave, Range / Oven, Refrigerator, Washer
    • Laundry: Heated Space
    Features
    • Built-Ins
    • Flooring: Hardwood
    • Basement: Finished
    • Attic: Storage, Attic Access
    • Has fireplace: Yes
    • Fireplace features: Wood Burning
    Interior area
    • Total interior livable area: 3,061 sqft

    Property

    Parking
    • Total spaces: 8
    • Parking features: Garage - Attached
    Features
    • Patio & porch: Deck
    • Exterior features: Vinyl
    • Fencing: Rear Only-Chain Link
    • Has view: Yes
    • View description: Water
    • Has water view: Yes
    • Water view: Water
    • Waterfront features: Deeded Lake Access, Common Lake
    • Frontage length: 57
    Lot
    • Size: 1 Acres
    • Features: On Water
    Details
    • Parcel number: 242200A015SP8

    Construction

    Type & style
    • Home type: SingleFamily
    • Architectural style: Colonial
    Condition
    • Year built: 1973

    Utilities & green energy

    • Sewer: Public Sewer
    • Water: Public, Irrigation Well

    Community & neighborhood

    Security
    • Security features: Security System Owned
    Location
    • Region: Camden

    HOA & financial

    HOA
    • Has HOA: Yes
    • HOA fee: $150 monthly
    • Services included: Common Area Maintenance

    Other

    Other facts
    • Sewer: Public Sewer
    • WaterSource: Public, Irrigation Well
    • RoadSurfaceType: Paved
    • FireplaceYN: true
    • GarageYN: true
    • AttachedGarageYN: true
    • HeatingYN: true
    • PatioAndPorchFeatures: Deck
    • CoolingYN: true
    • FireplaceFeatures: Wood Burning
    • ExteriorFeatures: Dock, Gutters - Full
    • FireplacesTotal: 2
    • WaterfrontYN: true
    • CurrentFinancing: Conventional, Cash, FHA-VA
    • FrontageLength: 57
    • ArchitecturalStyle: Colonial
    • MainLevelBathrooms: 1
    • Cooling: Central Air, Split System
    • AssociationFeeIncludes: Common Area Maintenance
    • ConstructionMaterials: Vinyl
    • Heating: Central, Gas 1st Lvl, Gas 2nd Lvl
    • ParkingFeatures: Garage Attached, Lower
    • InteriorFeatures: Built-Ins
    • Attic: Storage, Attic Access
    • RoomKitchenFeatures: Granite Counters, Kitchen Island, Pantry, Bay Window, Floors-Hardwood, Cabinets-Painted, Backsplash-Other
    • RoomBedroom3Level: Second
    • RoomBedroom4Level: Second
    • RoomLivingRoomFeatures: Fireplace, Bay Window, French Doors, Floors-Hardwood, Molding, Books, Entertainment Center, Recessed Lights
    • RoomMasterBedroomFeatures: Ceiling Fan(s), Bath-Private, Floors-Hardwood
    • RoomMasterBedroomLevel: Second
    • RoomBedroom3Features: Walk-In Closet(s), Bath-Shared, Floors-Hardwood
    • RoomBedroom4Features: Walk-In Closet(s), Bath-Shared, Floors-Hardwood
    • RoomBedroom2Level: Main
    • RoomDiningRoomLevel: Main
    • RoomKitchenLevel: Main
    • RoomLivingRoomLevel: Main
    • SecurityFeatures: Security System Owned
    • RoomBedroom5Features: Walk-In Closet(s), Bath-Shared, Floors-Hardwood
    • Basement: Yes
    • WaterfrontFeatures: Deeded Lake Access, Common Lake
    • RoomDiningRoomFeatures: Floors-Hardwood
    • LaundryFeatures: Heated Space
    • Fencing: Rear Only-Chain Link
    • LotFeatures: On Water
    • MlsStatus: Active
    • Road surface type: Paved

    Price history

    DateEventPrice
    11/20/2020Sold$309,000-6.4%$101/sqft
    Source: Public Record Report a problem
    10/28/2020Listed for sale$330,000+20%$108/sqft
    Source: Coldwell Banker Residential Brokerage #505203 Report a problem
    12/18/2017Sold$275,000-1.6%$90/sqft
    Source: Public Record Report a problem
    10/25/2017Price change$279,500-6.8%$91/sqft
    Source: Montgomery and Moore Real Estate #430270 Report a problem
    8/29/2017Price change$299,900-9.1%$98/sqft
    Source: Montgomery and Moore Real Estate #430270 Report a problem
    8/7/2017Listed for sale$329,900+153.8%$108/sqft
    Source: Montgomery and Moore Real Estate #430270 Report a problem
    9/30/2016Sold$130,000-25.7%$42/sqft
    Source: Public Record Report a problem
    6/9/2016Price change$175,000-12.1%$57/sqft
    Source: RE/MAX Home Team Realty LLC #390707 Report a problem
    12/9/2015Listed for sale$199,000$65/sqft
    Source: RE/MAX Home Team Realty LLC #390707 Report a problem

    Public tax history

    YearProperty taxesTax assessment
    2024$1,238 -0.7%$279,000
    2023$1,247 -12.2%$279,000
    2022$1,420 -0.1%$279,000
    2021$1,421 +2.9%$279,000
    2020$1,381 -3.9%$279,000 +5.3%
    2019$1,436 +0%$265,000
    2018$1,436 $265,000 +43.6%
    2017-- $184,500 +10.3%
    2016$474 $167,300
    2015$474 $167,300 +2400%
    2014$474 $6,692
    2013-- $6,692 +0%
    2011-- $6,690 +8.9%
    2010-- $6,145
    2009-- $6,145
    2008$479 +26.7%$6,145
    2007$378 -19.3%$6,145
    2006$469 $6,145 +14.2%
    2005-- $5,380
    2004-- $5,380
    2003-- $5,380
    2002-- $5,380
    2001-- $5,380 +12.9%
    2000-- $4,765

    Find assessor info on the county website

    Neighborhood: 29020

    Nearby schools

    GreatSchools rating
    Schools provided by the listing agent
    • Elementary: Camden
    • Middle: Camden
    • High: Camden
    • District: Kershaw County

    Source: The MLS. This data may not be complete. We recommend contacting the local school district to confirm school assignments for this home.

    Get a cash offer in 3 minutes
    Find out how much your home could sell for in as little as 3 minutes with a no-obligation cash offer.
    Estimated market value
    $427,100
    Get a cash offer in 3 minutes
    Find out how much your home could sell for in as little as 3 minutes with a no-obligation cash offer.
    Estimated market value
    $427,100