Skip main navigation
Sold for $675,000
Street View
  • $675,000

    104 Coots Trail, Hampstead, NC 28443

    3beds
    3,125sqft
    Single Family Residence
    Built in 2006
    0.94 Acres Lot
    $678,300 Zestimate®
    $216/sqft
    $2,805 Estimated rent

    Home value

    $678,300

    $604,000 - $760,000

    $2,805/mo

    Zestimate® history
    Loading
    Loading...

    Owner options

    List your home for rent

    $2,805/mo

    Rent Zestimate®

    Find your next renter with Zillow Rental Manager. Plus, with online applications, you can quickly screen prospective tenants – for free.

    Learn more

    $2,805/mo

    Rent Zestimate®

    Refinance and save

    $4,260/mo

    Est. payment

    Refinancing to a lower rate could help reduce your monthly payments and save thousands over the life of the loan.

    See today's rates

    $4,260/mo

    Est. payment

    Explore your selling options

    Work with a Zillow partner agent

    Leverage their expertise and Zillow's premium Showcase listings to get your home seen by more buyers.

    Get started

    List with your own agent

    Get your home in front of millions of buyers by listing it on Zillow.

    Learn how to do it

    Sell it yourself

    Take full control of how buyers see your home on Zillow by listing For Sale by Owner (FSBO).

    List your home

    What's special

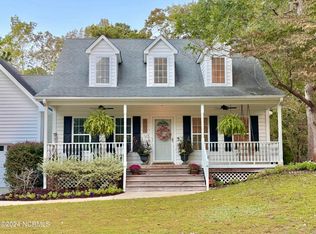
    Welcome to Coots Trail, a charming subcommunity in the desirable Olde Point water-access development. This private 0.94-acre property is tucked away on a quiet dead-end street, surrounded by mature trees. Enjoy the peaceful creek views, garden, backyard firepit, and a fountain that adds a calming touch. A wired shed provides extra flexibility for hobbies or storage. The property is designed for effortless enjoyment, whether you're lounging on the front porch or dining al fresco on the back deck. With a long driveway, you can easily park your boat and take advantage of the coastal lifestyle by launching from the Harbor Village Yacht Club. The foyer opens into a formal dining room, flowing effortlessly into an expansive kitchen that's a chef's dream. Inside, you'll discover a treasure trove of custom features, including custom cabinetry, built-ins, a wine cellar, and exquisite architectural detailing. The spacious floor plan is perfectly suited for modern living, with the primary suite located on the first floor, offering a serene retreat with backyard views. The primary bathroom is a true oasis, boasting a large spa-like tub, walk-in shower, and generous custom cabinets flowing seamlessly into a spacious walk-in closet. The laundry area includes a concrete wine cellar or pantry - a space with lots of options. A half bath, and the office complete the downstairs for easy work from home lifestyle. The second floor offers a private library, a second family room, two additional bedrooms with walk-in closets, a full bathroom, and a spacious bonus room with a built-in desk and closet space! There's also a substantial unfinished storage room off the family room, perfect for storage or a future finishing project. Zoned for the highly rated Topsail schools and just minutes from the golf course, pool, tennis courts, restaurants, Kiwanis Park, and the Iron Clad Golf and Beer Garden—this home blends comfort, space,

    Zillow last checked:

    Listing updated:

    Listed by:

    The Rising Tide Team 910-256-4503,

    Intracoastal Realty Corporation

    Bought with:

    Kim Karach, 349536

    Coldwell Banker Sea Coast Advantage-Hampstead

    Source: Hive MLS,MLS#: 100520720MLS LogoOriginating MLS: Cape Fear Realtors MLS, Inc.

    Facts & features

    Interior

    Bedrooms & bathrooms
    • Bedrooms: 3
    • Bathrooms: 3
    • Full bathrooms: 2
    • 1/2 bathrooms: 1
    Primary bedroom
    • Level: First
    • Dimensions: 18 x 13
    Bedroom 1
    • Level: Second
    • Dimensions: 14 x 11
    Bedroom 2
    • Level: Second
    • Dimensions: 16 x 12
    Bonus room
    • Description: May use as a Bedroom
    • Level: Second
    • Dimensions: 24 x 12
    Breakfast nook
    • Level: First
    • Dimensions: 11 x 9
    Dining room
    • Level: First
    • Dimensions: 12 x 14
    Family room
    • Level: Second
    • Dimensions: 18 x 16
    Kitchen
    • Level: First
    • Dimensions: 12 x 11
    Living room
    • Level: First
    • Dimensions: 18 x 18
    Office
    • Level: First
    • Dimensions: 11 x 11
    Other
    • Description: Library
    • Level: Second
    • Dimensions: 11 x 9
    Heating
    • Electric, Heat Pump
    Cooling
    • Central Air
    Features
    • Master Downstairs, Walk-in Closet(s), Walk-in Shower, Walk-In Closet(s)
    Interior area
    • Total structure area: 3,125
    • Total interior livable area: 3,125 sqft

    Property

    Parking
    • Total spaces: 2
    • Parking features: Paved
    • Attached garage spaces: 2
    Features
    • Levels: Two
    • Stories: 2
    • Patio & porch: Deck, Porch
    • Fencing: None
    Lot
    • Size: 0.94 Acres
    Details
    • Parcel number: 32937324700000
    • Zoning: PD
    • Special conditions: Standard

    Construction

    Type & style
    • Home type: SingleFamily
    • Property subtype: Single Family Residence
    Materials
    • Brick Veneer, Vinyl Siding, Wood Frame
    • Foundation: Crawl Space
    • Roof: Shingle
    Condition
    • New construction: No
    • Year built: 2006

    Utilities & green energy

    • Sewer: Septic Tank
    • Water: Public
    • Utilities for property: Water Available

    Community & neighborhood

    Location
    • Region: Hampstead
    • Subdivision: Olde Point

    HOA & financial

    HOA
    • Has HOA: Yes
    • HOA fee: $300 annually
    • Amenities included: See Remarks
    • Association name: Olde Point Coots Trail HOA
    • Association phone: 910-922-4725

    Other

    Other facts
    • Listing agreement: Exclusive Right To Sell
    • Listing terms: Cash,Conventional,FHA,VA Loan
    • Road surface type: Paved

    Price history

    DateEventPrice
    4/29/2026Sold$675,000-3.4%$216/sqft
    Source: Hive MLS #100520720 Report a problem
    10/27/2025Contingent$699,000$224/sqft
    Source: Hive MLS #100520720 Report a problem
    9/16/2025Price change$699,000-2.8%$224/sqft
    Source: Hive MLS #100520720 Report a problem
    7/31/2025Listed for sale$719,000+15%$230/sqft
    Source: Hive MLS #100520720 Report a problem
    4/16/2021Sold$625,000+64.5%$200/sqft
    Source: Hive MLS #100260648 Report a problem
    6/21/2018Sold$380,000-5%$122/sqft
    Source: Public Record Report a problem
    4/26/2018Pending sale$400,000$128/sqft
    Source: Keller Williams Realty #100089178 Report a problem
    2/3/2018Listed for sale$400,000$128/sqft
    Source: Wilmington #100089178 Report a problem
    1/18/2018Pending sale$400,000$128/sqft
    Source: Wilmington #100089178 Report a problem
    11/8/2017Listed for sale$400,000$128/sqft
    Source: Keller Williams Realty #100089178 Report a problem
    10/1/2017Listing removed$400,000$128/sqft
    Source: Wilmington #100043183 Report a problem
    1/18/2017Listed for sale$400,000+9.1%$128/sqft
    Source: Keller Williams Realty #100043183 Report a problem
    3/26/2012Sold$366,500-6%$117/sqft
    Source: Public Record Report a problem
    2/14/2012Price change$389,900+0.2%$125/sqft
    Source: Realty World Cape Fear #471027 Report a problem
    2/9/2012Price change$389,000-0.2%$124/sqft
    Source: Realty World Cape Fear Report a problem
    12/22/2011Listed for sale$389,900-9.3%$125/sqft
    Source: Realty World Cape Fear #471027 Report a problem
    5/2/2011Listing removed$429,900$138/sqft
    Source: Sea Coast Realty #456117 Report a problem
    3/27/2011Listed for sale$429,900+209.3%$138/sqft
    Source: Coldwell Banker SeaCoast Realty Wilmington #456117 Report a problem
    9/16/2005Sold$139,000$44/sqft
    Source: Public Record Report a problem

    Public tax history

    YearProperty taxesTax assessment
    2025$3,741 $776,456 +102.8%
    2024$3,741 $382,821
    2023$3,741 +9.8%$382,821
    2022$3,407 $382,821
    2021$3,407 $382,821
    2020-- $382,821
    2019$3,407 $382,821 +20.2%
    2018$3,407 +13.7%$318,361
    2017$2,998 +5%$318,361
    2016$2,856 $318,361
    2015$2,856 +0.6%$318,361
    2014$2,838 $318,361
    2013$2,838 +28%$318,361
    2012$2,217 $318,361
    2011-- $318,361 +14.5%
    2010-- $277,993

    Find assessor info on the county website

    Neighborhood: 28443

    Nearby schools

    GreatSchools rating
    Schools provided by the listing agent
    • Elementary: Topsail
    • Middle: Topsail
    • High: Topsail

    Source: Hive MLS. This data may not be complete. We recommend contacting the local school district to confirm school assignments for this home.

    Get a cash offer in 3 minutes
    Find out how much your home could sell for in as little as 3 minutes with a no-obligation cash offer.
    Estimated market value
    $678,300
    Get a cash offer in 3 minutes
    Find out how much your home could sell for in as little as 3 minutes with a no-obligation cash offer.
    Estimated market value
    $678,300