This meticulously maintained residence offers the perfect combination of elegant design, thoughtful upgrades, and everyday comfort—all within minutes of the MarshWalk in Murrells Inlet, the sandy shores of Surfside Beach, and the attractions, shopping, dining, and entertainment of Myrtle Beach. From the moment you arrive, you'll appreciate the inviting Craftsman-style exterior featuring stone accents, decorative columns, mature landscaping, a welcoming covered front porch, and exceptional curb appeal. Step inside the grand foyer where soaring ceilings, stately columns, coastal-inspired paint colors, abundant natural light, crown moulding, and refined architectural details create an impressive first impression. Designed for both entertaining and everyday living, the spacious open floor plan showcases approximately 12-foot ceilings throughout the main living area, a cozy fireplace, formal dining room with chair rail, and a versatile front office or sitting room. The beautifully renovated kitchen (2025) is truly the heart of the home, featuring stunning custom finishes, a generous walk-in pantry, breakfast dining area, and premium Café Series stainless steel KitchenAid appliances that will delight any home chef. The thoughtfully designed split-bedroom floor plan provides privacy for the owner's suite, complete with elegant tray ceilings and a luxurious ensuite bath featuring a seated walk-in Jacuzzi tub and illuminated backlit mirror. The secondary bathroom has also been upgraded with a modern backlit mirror, adding a sophisticated touch. Upstairs, you'll discover an expansive loft offering endless possibilities as a media room, game room, fitness area, or additional living space, along with the convenience of a walk-out attic providing exceptional storage. Additional upgrades and conveniences include smart thermostats, keyless entry, MyQ wireless garage access, whole-house intercom system, security system wiring, dedicated laundry room with extensive cabinetry and folding station, washer and dryer conveying with the home, and all remaining wall-mounted televisions included. Outdoor living is equally impressive. Relax year-round in the tiled three-season room featuring retractable screens and sun shades while enjoying peaceful views of the community lake. The oversized patio with outdoor fireplace creates the perfect setting for entertaining family and friends. A detached storage shed, beautifully landscaped yard with decorative stone beds, and even a producing lemon tree complete this exceptional outdoor space. Parking is never an issue with an attached two-car garage and driveway accommodating up to eight vehicles. Residents of Cameron Village enjoy outstanding community amenities including a resort-style swimming pool, clubhouse, tennis courts, basketball court, playground, scenic walking trails, and beautifully maintained common areas—providing an active coastal lifestyle just a short drive from beaches, golf courses, waterfront dining, shopping, healthcare, and everything the Grand Strand has to offer. If you've been searching for a home that has been lovingly maintained, thoughtfully upgraded, and offers both luxury and functionality in an exceptional location, 104 Copper Leaf Drive is ready to welcome you home.
Sold for $575,000
Zillow last checked:
Listing updated:
Bought with:
Christopher Stack, 144904
BHGRE Paracle Myrtle Beach
Source: CCAR,MLS#: 2619496 Originating MLS: Coastal Carolinas Association of Realtors
Originating MLS: Coastal Carolinas Association of RealtorsPrice history
| Date | Event | Price |
|---|---|---|
| 9/15/2026 | Sold | $575,000-1.7%$189/sqft |
Source:  CCAR #2619496 Report a problem CCAR #2619496 Report a problem | ||
| 8/22/2026 | Pending sale | $585,000$192/sqft |
Source: CCAR #2619496 Report a problem | ||
| 8/21/2026 | Listed for sale | $585,000$192/sqft |
Source: CCAR #2619496 Report a problem | ||
| 8/14/2026 | Pending sale | $585,000$192/sqft |
Source: CCAR #2619496 Report a problem | ||
| 8/6/2026 | Listed for sale | $585,000+0%$192/sqft |
Source: CCAR #2619496 Report a problem | ||
| 5/22/2023 | Listing removed | $584,900$192/sqft |
Source: CCAR #2211404 Report a problem | ||
| 11/22/2022 | Price change | $584,900+2%$192/sqft |
Source: CCAR #2211404 Report a problem | ||
| 10/3/2022 | Price change | $573,213-0.1%$188/sqft |
Source: CCAR #2211404 Report a problem | ||
| 8/18/2022 | Price change | $573,713-0.1%$188/sqft |
Source: CCAR #2211404 Report a problem | ||
| 8/4/2022 | Price change | $574,213-1.7%$189/sqft |
Source: CCAR #2211404 Report a problem | ||
| 7/3/2022 | Pending sale | $584,213$192/sqft |
Source: CCAR #2211404 Report a problem | ||
| 6/26/2022 | Price change | $584,213-4.7%$192/sqft |
Source: CCAR #2211404 Report a problem | ||
| 6/12/2022 | Price change | $613,213-0.1%$201/sqft |
Source: CCAR #2211404 Report a problem | ||
| 5/29/2022 | Price change | $613,7500%$201/sqft |
Source: CCAR #2211404 Report a problem | ||
| 5/21/2022 | Price change | $613,900+2.4%$202/sqft |
Source: CCAR #2211404 Report a problem | ||
| 5/3/2022 | Listed for sale | $599,750+75.7%$197/sqft |
Source: Owner Report a problem | ||
| 8/14/2007 | Sold | $341,400$112/sqft |
Source: Public Record Report a problem | ||
Nearby homes
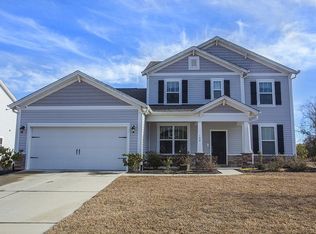
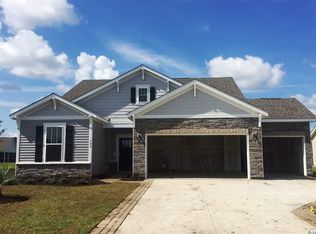
- $478,4005 bd3 ba3.5k sqft100 Copper Leaf Dr, Myrtle Beach, SC 29588Off Market
- $453,8004 bd3 ba2.8k sqft130 Copper Leaf, Myrtle Beach, SC 29588Off Market
- $396,5004 bd3 ba2.5k sqft108 Copper Leaf Dr, Myrtle Beach, SC 29588Sold

- $468,6004 bd4 ba2.6k sqft300 Copper Leaf Dr #40A, Myrtle Beach, SC 29588Off Market
Sell for more on Zillow
Get a Zillow Showcase℠ listing at no additional cost and you could sell for .
$573,100
2% more
+$11,462
With Zillow Showcase(estimated)
$584,562
