Skip main navigation
Off market
  • $2,693,100

    104 Copper Mine, Irvine, CA 92602

    5beds
    2,753sqft
    SingleFamily
    Built in 2015
    3,698 Square Feet Lot
    $2,693,100 Zestimate®
    $978/sqft
    $7,115 Estimated rent

    Home value

    $2,693,100

    $2.53M - $2.85M

    $7,115/mo

    Zestimate® history
    Loading
    Loading...

    Owner options

    List your home for rent

    $7,115/mo

    Rent Zestimate®

    Find your next renter with Zillow Rental Manager. Plus, with online applications, you can quickly screen prospective tenants – for free.

    Learn more

    $7,115/mo

    Rent Zestimate®

    Refinance and save

    $16,993/mo

    Est. payment

    Refinancing to a lower rate could help reduce your monthly payments and save thousands over the life of the loan.

    See today's rates

    $16,993/mo

    Est. payment

    Explore your selling options

    Work with a Zillow partner agent

    Leverage their expertise and Zillow's premium Showcase listings to get your home seen by more buyers.

    Get started

    List with your own agent

    Get your home in front of millions of buyers by listing it on Zillow.

    Learn how to do it

    Sell it yourself

    Take full control of how buyers see your home on Zillow by listing For Sale by Owner (FSBO).

    List your home

    What's special

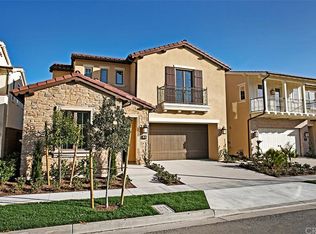
    Amazing opportunity to purchase in the highly desirable Orchard Hills community in Irvine. Situated on a quiet cul-de-sac, a tranquil lifestyle awaits you at this stunning, highly upgraded home. Great curb appeal from the moment you enter through the private courtyard. This 5 bed, 5 bath home has so many upgrades: the open floor plan great room that flows into the kitchen & CA Room. Gourmet kitchen w/high-end Stainless Steel appliances, quartz countertops, backsplash, a 6-burner gas cooktop, oversized island, water purifier & a large pantry. A Master Suite features coffered ceilings, a large walk-in closet w/custom built-in organizers, soaking tub, a separate shower & a modern sliding barn door. Master Bath is upgraded w/nature stone counters, backsplash, tile flooring. Hardwood flooring, upgraded lighting fixtures, custom shutters, upgraded carpet, recess lighting throughout. Stone countertops, backsplash, floor tiles, closet organizers in all secondary bedrooms. Desirable main floor en suite & a separated powder room. Easy to maintain backyard w/CA room, synthetic turf & a built-in fire pit area w/outdoor seating areas. Two car attached garage, water softener & tankless water heater. Enjoy Orchard Hills w/vast amenities, views of avocado groves, rolling hills, walking trails, pools, spa, outdoor BBQ, club house, parks, sport courts and more. Award winning schools including Canyon View Elementary, Sierra Vista Middle School and Northwood High.

    This property is off market, which means it's not currently listed for sale or rent on Zillow. This may be different from what's available on other websites or public sources.

    Facts & features

    Interior

    Bedrooms & bathrooms
    • Bedrooms: 5
    • Bathrooms: 5
    • Full bathrooms: 4
    • 1/2 bathrooms: 1
    Heating
    • Forced air, Gas, Other
    Cooling
    • Central
    Appliances
    • Included: Dishwasher, Garbage disposal, Microwave, Refrigerator
    • Laundry: Individual Room, Gas Dryer Hookup, Washer Hookup, On Upper Level
    Features
    • Recessed Lighting, Built-Ins, High Ceilings (9 Feet+), Open Floor Plan, Balcony, Crown Moldings, Coffered Ceiling(s)
    • Flooring: Tile
    • Doors: French Doors, Sliding Glass Door(s), Panel Doors, Insulated Doors, Energy Star Doors
    • Windows: Custom Covering, Plantation Shutters, Energy Star Windows
    • Has fireplace: Yes
    • Common walls with other units/homes: No Common Walls
    Interior area
    • Total interior livable area: 2,753 sqft

    Property

    Parking
    • Total spaces: 2
    • Parking features: Garage - Attached
    Features
    • Levels: Two
    • Exterior features: Stucco
    • Pool features: Community Pool
    • Spa features: In Ground, Association, Heated, Community
    • Fencing: Brick
    Lot
    • Size: 3,698 sqft
    • Features: Back Yard, Cul-De-Sac, Landscaped, Sprinklers Timer, Sprinklers Drip System
    Details
    • Parcel number: 52720230
    • Special conditions: Standard

    Construction

    Type & style
    • Home type: SingleFamily
    Materials
    • Roof: Tile
    Condition
    • Turnkey
    • New construction: No
    • Year built: 2015

    Utilities & green energy

    • Water: Public
    • Utilities for property: Water Connected, Sewer Connected

    Community & neighborhood

    Location
    • Region: Irvine

    HOA & financial

    HOA
    • Has HOA: Yes
    • HOA fee: $65 monthly
    • Amenities included: Club House, Sport Court, Picnic Area, Outdoor Cooking Area, Playground, Hiking Trails

    Other

    Other facts
    • CommonWalls: No Common Walls
    • ConstructionMaterials: Stucco
    • Cooling: Electric
    • Heating: Central Furnace, Zoned
    • PropertyType: Residential
    • StateOrProvince: CA
    • LaundryFeatures: Individual Room, Gas Dryer Hookup, Washer Hookup, On Upper Level
    • CommunityFeatures: Sidewalks, Curbs, Street Lighting
    • LotFeatures: Back Yard, Cul-De-Sac, Landscaped, Sprinklers Timer, Sprinklers Drip System
    • SpecialListingConditions: Standard
    • EatingArea: Breakfast Counter / Bar
    • CountyOrParish: Orange
    • PoolFeatures: Community Pool
    • RoomType: Main Floor Bedroom, Master Suite, Great Room, Entry, Foyer, Kitchen, Laundry
    • SpaFeatures: In Ground, Association, Heated, Community
    • DoorFeatures: French Doors, Sliding Glass Door(s), Panel Doors, Insulated Doors, Energy Star Doors
    • InteriorFeatures: Recessed Lighting, Built-Ins, High Ceilings (9 Feet+), Open Floor Plan, Balcony, Crown Moldings, Coffered Ceiling(s)
    • PropertyCondition: Turnkey
    • Appliances: Convection Oven, Double Oven, Water Softener, Water Purifier, Gas Stove, Gas Water Heater, 6 Burner Stove, Tankless Water Heater
    • AssociationAmenities: Club House, Sport Court, Picnic Area, Outdoor Cooking Area, Playground, Hiking Trails
    • StandardStatus: Active
    • WindowFeatures: Custom Covering, Plantation Shutters, Energy Star Windows
    • ParkingFeatures: Driveway - Concrete, Driveway, Garage - Front Entry, Garage Door Opener
    • AssociationAmenities: Pool, Spa
    • YearBuiltSource: Builder
    • InteriorFeatures: Pantry
    • CommunityFeatures: Gutters, Storm Drains
    • LotSizeSource: Estimated
    • Cooling: Energy Star, High Efficiency
    • City: Irvine
    • AssociationFeeFrequency: Quarterly
    • HighSchoolDistrict: Irvine Unified
    • Heating: Energy Star, High Efficiency
    • View: Orchard/Grove
    • MLSAreaMajor: OH - Orchard Hills
    • Levels: Two
    • ElevationUnits: Feet
    • LivingAreaUnits: Square Feet
    • WaterSource: Public
    • FoundationDetails: Slab
    • RoadFrontageType: City Street
    • Utilities: Water Connected, Sewer Connected
    • CurrentFinancing: Conventional
    • Country: US
    • RoomKitchenFeatures: Kitchen Island, Quartz Counters, Self-closing cabinet doors, Self-closing drawers
    • RoomBathroomFeatures: Low Flow Toilet(s), Shower in Tub, Bathtub, Double Sinks In Master Bath, Separate tub and shower, Upgraded, Walk-in shower, Exhaust fan(s), Closet in bathroom, Low Flow Shower, Soaking Tub, Privacy toilet door
    • Fencing: Brick

    Price history

    DateEventPrice
    4/27/2018Sold$1,430,000-4%$519/sqft
    Source: Public Record Report a problem
    3/30/2018Pending sale$1,490,000$541/sqft
    Source: BHHS California Properties #OC17279143 Report a problem
    2/6/2018Listed for sale$1,490,000$541/sqft
    Source: BHHS California Properties #OC17279143 Report a problem
    2/1/2018Pending sale$1,490,000$541/sqft
    Source: BHHS California Properties #OC17279143 Report a problem
    1/12/2018Listed for sale$1,490,000+17.4%$541/sqft
    Source: California Regional MLS #OC17279143 Report a problem
    1/19/2016Sold$1,269,000$461/sqft
    Source: Public Record Report a problem

    Public tax history

    YearProperty taxesTax assessment
    2025$21,446 +1.6%$1,627,093 +2%
    2024$21,104 +1.9%$1,595,190 +2%
    2023$20,719 +1.6%$1,563,912 +2%
    2022$20,389 +1.6%$1,533,248 +2%
    2021$20,069 +0.8%$1,503,185 +1%
    2020$19,902 $1,487,772 +2%
    2019$19,902 +0.7%$1,458,600 +10.5%
    2018$19,765 +10.1%$1,319,939 +2%
    2017$17,953 $1,294,058 +138.5%
    2016$17,953 +80.2%$542,634 +3136.7%
    2015$9,962 $16,765

    Find assessor info on the county website

    Neighborhood: Orchard Hills

    Nearby schools

    GreatSchools rating
    Schools provided by the listing agent
    • Elementary: Canyon View
    • Middle: Sierra Vista
    • High: Northwood
    • District: Irvine Unified

    Source: The MLS. This data may not be complete. We recommend contacting the local school district to confirm school assignments for this home.

    Get a cash offer in 3 minutes
    Find out how much your home could sell for in as little as 3 minutes with a no-obligation cash offer.
    Estimated market value
    $2,693,100
    Get a cash offer in 3 minutes
    Find out how much your home could sell for in as little as 3 minutes with a no-obligation cash offer.
    Estimated market value
    $2,693,100