Location! Location! Location! Rare find that has character and charm at every corner in desireable Copperfield of Brandon! This gorgeous 3 bedroom, 2.5 bath plus desingated office and large bonus room boasts 2537 sq. ft. of living space and an outdoor entertaining space you will love! Formal entry, spacious living room with built-ins and gas log fireplace. Private office with built-ins off living area along with half bath for guests! Spacious kitchen with desiganted pantry cabinetry, glass accent cabinet doors, stainless steel appliances including double-oven, under-cabinet lighting, breakfast bar, beverage fridge, and built-in bill area! Breakfast area off kitchen area showcase windows that make a statement! Formal dining off kitchen with additional walk-in storage closet. Spacious primary bedroom, plenty of room for your king size furniture. Primary bath with separate vanities, walk-in shower, whirlpool tub, and walk-in closet. Split plan with two guest bedrooms opposite primary that share a full hall bath. Walk-through laundry room connects to the primary bathroom and offers additional storage. Bonus room upstairs could easily be modifed into a 4th bedroom. HUGE covered patio and deck area with gorgeous custom stacked stone fireplace overlooking the tree shaded, park-like back yard! Patio also features tv connection and additional floor outlets for convenience. The backyard also features a large storage shed and fenced off section perfect for pet apartment or gardening enthusiasts! This home is conveniently located just minutes from I-20, Shiloh Park and all the acitivites and restaurants in downtown Brandon! Excellent Brandon School District! Call your favorite Realtor today for a private showing!
Closed
Price Unknown
104 Copperridge Dr, Brandon, MS 39042
3beds
2,537sqft
Residential, Single Family Residence
Built in 1995
0.38 Acres Lot
$382,300 Zestimate®
$--/sqft
$2,470 Estimated rent
Home value
$382,300
$352,000 - $417,000
$2,470/mo
Zestimate® history
Owner options
List your home for rent
$2,470/mo
Rent Zestimate®
Find your next renter with Zillow Rental Manager. Plus, with online applications, you can quickly screen prospective tenants – for free.
$2,470/mo
Rent Zestimate®
Refinance and save
$200/mo
Est. payment
Refinancing to a lower rate could help reduce your monthly payments and save thousands over the life of the loan.
$200/mo
Est. payment
Explore your selling options
Work with a Zillow partner agent
Leverage their expertise and Zillow's premium Showcase listings to get your home seen by more buyers.
Get startedList with your own agent
Get your home in front of millions of buyers by listing it on Zillow.
Learn how to do itSell it yourself
Take full control of how buyers see your home on Zillow by listing For Sale by Owner (FSBO).
List your homeWhat's special
Zillow last checked:
Listing updated:
Listed by:
Suzie McDowell 601-717-2056,
Keller Williams
Bought with:
Holly Pace, S52341
Keller Williams
Source: MLS United,MLS#: 4107287
Facts & features
Interior
Bedrooms & bathrooms
- Bedrooms: 3
- Bathrooms: 3
- Full bathrooms: 2
- 1/2 bathrooms: 1
Heating
- Central, Fireplace(s), Natural Gas
Cooling
- Ceiling Fan(s), Central Air, Electric, Gas, Window Unit(s)
Appliances
- Included: Dishwasher, Disposal, Double Oven, Electric Cooktop, Exhaust Fan, Gas Water Heater, Microwave, Stainless Steel Appliance(s), Wine Cooler
- Laundry: Electric Dryer Hookup, Laundry Room, Washer Hookup
Features
- Bookcases, Breakfast Bar, Built-in Features, Ceiling Fan(s), Crown Molding, Double Vanity, Entrance Foyer, Granite Counters, High Ceilings, Laminate Counters, Primary Downstairs, Recessed Lighting, Storage, Tray Ceiling(s), Vaulted Ceiling(s), Walk-In Closet(s), Kitchen Island
- Flooring: Carpet, Hardwood, Tile
- Doors: Dead Bolt Lock(s)
- Windows: Blinds, Double Pane Windows, Stained Glass, Storm Window(s)
- Has fireplace: Yes
- Fireplace features: Living Room, Stone, Outside
Interior area
- Total structure area: 2,537
- Total interior livable area: 2,537 sqft
Property
Parking
- Total spaces: 2
- Parking features: Attached, Garage Door Opener, Garage Faces Side, Storage, Concrete
- Attached garage spaces: 2
Features
- Levels: One and One Half
- Stories: 1
- Patio & porch: Deck, Front Porch, Porch, Rear Porch
- Exterior features: Garden, Private Yard, Rain Gutters
- Fencing: Back Yard,Privacy,Wood,Fenced
Lot
- Size: 0.38 Acres
- Features: Few Trees, Front Yard, Landscaped
Details
- Additional structures: Shed(s), Storage
- Parcel number: I08g00005000030
Construction
Type & style
- Home type: SingleFamily
- Property subtype: Residential, Single Family Residence
Materials
- Brick, HardiPlank Type
- Foundation: Slab
- Roof: Architectural Shingles
Condition
- New construction: No
- Year built: 1995
Utilities & green energy
- Sewer: Public Sewer
- Water: Public
- Utilities for property: Cable Available, Electricity Connected, Natural Gas Connected, Sewer Connected, Water Connected
Community & HOA
Community
- Features: None
- Security: Smoke Detector(s)
- Subdivision: Copperfield
HOA
- Has HOA: Yes
- Services included: Management
- HOA fee: $200 annually
Location
- Region: Brandon
Financial & listing details
- Tax assessed value: $294,960
- Annual tax amount: $3,550
- Date on market: 3/20/2025
- Electric utility on property: Yes
Price history
| Date | Event | Price |
|---|---|---|
| 5/16/2025 | Sold | -- |
Source: MLS United #4107287 Report a problem | ||
| 3/29/2025 | Pending sale | $374,900$148/sqft |
Source: MLS United #4107287 Report a problem | ||
| 3/20/2025 | Listed for sale | $374,900+19.8%$148/sqft |
Source: MLS United #4107287 Report a problem | ||
| 5/24/2022 | Sold | -- |
Source: MLS United #18308001_4014197 Report a problem | ||
| 4/12/2022 | Pending sale | $312,900$123/sqft |
Source: MLS United #4014197 Report a problem | ||
| 4/10/2022 | Listed for sale | $312,900+11.8%$123/sqft |
Source: MLS United #4014197 Report a problem | ||
| 9/1/2015 | Sold | -- |
Source: MLS United #1274836 Report a problem | ||
| 8/4/2015 | Pending sale | $279,900$110/sqft |
Source: MCCAUGHAN COMPANY, REAL ESTATE, THE #274836 Report a problem | ||
| 7/9/2015 | Price change | $279,900-1.8%$110/sqft |
Source: Visual Tour #274836 Report a problem | ||
| 6/25/2015 | Price change | $284,900-1.7%$112/sqft |
Source: Visual Tour #274836 Report a problem | ||
| 5/6/2015 | Listed for sale | $289,900$114/sqft |
Source: Visual Tour #274836 Report a problem | ||
Public tax history
| Year | Property taxes | Tax assessment |
|---|---|---|
| 2025 | $3,604 +1.5% | $29,496 |
| 2024 | $3,550 +4.9% | $29,496 +4.5% |
| 2023 | $3,382 +1.3% | $28,214 |
| 2022 | $3,340 | $28,214 |
| 2021 | $3,340 | $28,214 +6.5% |
| 2020 | $3,340 +6.4% | $26,494 |
| 2019 | $3,139 -1.7% | $26,494 |
| 2018 | $3,192 +1.7% | $26,494 |
| 2017 | $3,139 | $26,494 +3.1% |
| 2016 | $3,139 +11.9% | $25,701 |
| 2015 | $2,804 | $25,701 |
| 2014 | $2,804 +2% | $25,701 |
| 2013 | $2,750 +5.9% | $25,701 |
| 2012 | $2,595 +3.6% | $25,701 -0.2% |
| 2011 | $2,505 | $25,754 |
| 2010 | $2,505 | $25,754 |
| 2009 | $2,505 +0.5% | $25,754 -0.1% |
| 2008 | $2,493 +67.5% | $25,768 |
| 2007 | $1,488 +1.5% | -- |
| 2006 | $1,466 +0.8% | -- |
| 2005 | $1,454 | -- |
| 2004 | $1,454 -26.9% | -- |
| 2003 | $1,989 +1.8% | -- |
| 2002 | $1,954 | -- |
| 2001 | -- | $17,107 -90% |
| 2000 | $1,485 | $171,070 |
Find assessor info on the county website
Neighborhood: 39042
Nearby homes
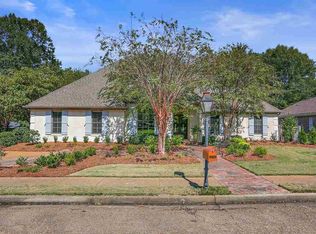
- $626,0005 bd5 ba4.6k sqft106 Copperridge Dr, Brandon, MS 39042Off Market
- $428,800-- bd3 ba3.2k sqft102 Copperridge Dr, Brandon, MS 39042Off Market
- $237,6003 bd3 ba1.7k sqft111 Howsan Cir, Brandon, MS 39042Off Market
- $--4 bd4 ba2.7k sqft103 Copperridge Dr, Brandon, MS 39042Sold

- $567,0004 bd3 ba4k sqft101 Copperridge Dr, Brandon, MS 39042Off Market
- $251,0003 bd2 ba1.8k sqft406 Louis Wilson Dr, Brandon, MS 39042Off Market
- $449,5004 bd3 ba3.3k sqft100 Copperridge Dr, Brandon, MS 39042Off Market
- $463,0003 bd2 ba2.6k sqft105 Copperridge Dr, Brandon, MS 39042Off Market
Nearby schools
GreatSchools rating
- 9/10Brandon Elementary SchoolGrades: 4-5Distance: 0.8 mi
- 8/10Brandon Middle SchoolGrades: 6-8Distance: 0.7 mi
- 9/10Brandon High SchoolGrades: 9-12Distance: 1.4 mi
Schools provided by the listing agent
- Elementary: Rouse
- Middle: Brandon
- High: Brandon
Source: MLS United. This data may not be complete. We recommend contacting the local school district to confirm school assignments for this home.
- Mississippi
- Rankin County
- Brandon
- 39042
- 104 Copperridge Dr
