Skip main navigation
Off market
  • $371,600

    104 Coral Reef Ct, Sanford, FL 32771

    4beds
    1,955sqft
    Single Family Residence
    Built in 2004
    8,969 Square Feet Lot
    $371,600 Zestimate®
    $190/sqft
    $2,567 Estimated rent

    Home value

    $371,600

    $353,000 - $390,000

    $2,567/mo

    Zestimate® history
    Loading
    Loading...

    Owner options

    List your home for rent

    $2,567/mo

    Rent Zestimate®

    Find your next renter with Zillow Rental Manager. Plus, with online applications, you can quickly screen prospective tenants – for free.

    Learn more

    $2,567/mo

    Rent Zestimate®

    Refinance and save

    $2,525/mo

    Est. payment

    Refinancing to a lower rate could help reduce your monthly payments and save thousands over the life of the loan.

    See today's rates

    $2,525/mo

    Est. payment

    Explore your selling options

    Work with a Zillow partner agent

    Leverage their expertise and Zillow's premium Showcase listings to get your home seen by more buyers.

    Get started

    List with your own agent

    Get your home in front of millions of buyers by listing it on Zillow.

    Learn how to do it

    Sell it yourself

    Take full control of how buyers see your home on Zillow by listing For Sale by Owner (FSBO).

    List your home

    What's special

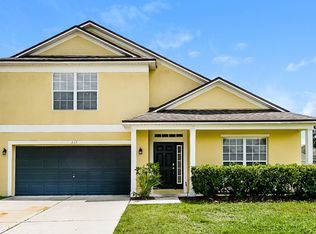
    One or more photo(s) has been virtually staged. MULTIPLE OFFER SITUATION.. HIGHEST AND BEST DUE 11/12/2020 BY 3PM If you're looking for charm, you've found it in this contemporary 4BD/2BA block home sits nestled on a quiet cul-de-sac w/2-car garage, NEW ROOF (2020), NEW A/C (2020 w/ transferable warranty), NEW CARPET(2020) , NEW WATER HEATER (2019) freshly painted interior & exterior. Upon entering this spectacular single story home, you are welcomed into a foyer that opens to a bright formal dining room. The layout eases into a beautiful dine-in kitchen w/42" inch dark cherry cabinets, SS appliances & center island that overlooks a spacious living room w/views of the covered patio & backyard with full vinyl fencing. Tucked off of the kitchen, the master is very spacious, lets in soft sunlight through multiple windows & offers the amenities of a walk-in closet & ensuite bath w/double sinks, garden tub & separate shower. Down a separate hallway, three spacious bedrooms keep a central location to the full family bath also outfitted w/double sinks. This home is a stunner w/9FT ceilings & it is ready for a new family to enjoy the benefits of living in a terrific community w/pool, park & playground all less than a 2min walk away! This prime location is zoned for desirable Seminole County Schools & is less than 6min from Downtown Sanford, 10min to Lake Monroe, 7mi to Seminole Community College, 8mi to Seminole Town Center, 5.5mi to the Sanford Airport, 40min to the world famous New Smyrna & Daytona beaches & offers an easy commute to major highways. Call today before this one is gone!!

    This property is not currently displayed as for sale or rent on Zillow. This may be different from what's on other websites or public sources.

    Originating MLS: West Volusia

    Facts & features

    Interior

    Bedrooms & bathrooms
    • Bedrooms: 4
    • Bathrooms: 2
    • Full bathrooms: 2
    Heating
    • Forced air, Electric
    Cooling
    • Central
    Appliances
    • Included: Dishwasher, Garbage disposal, Microwave, Range / Oven, Refrigerator
    • Laundry: Inside, Laundry Room
    Features
    • Ceiling Fans(s), Eating Space In Kitchen, High Ceiling(s), Master Bedroom Downstairs, Open Floorplan, Walk-In Closet(s), Solid Wood Cabinets, Thermostat, Kitchen/Family Room Combo, Solid Surface Counters, Vaulted Ceiling(s)
    • Flooring: Tile, Carpet, Laminate
    • Windows: Blinds
    Interior area
    • Structure area source: Public Records
    • Total interior livable area: 1,955 sqft

    Property

    Parking
    • Total spaces: 2
    • Parking features: Garage - Attached
    Features
    • Levels: One
    • Patio & porch: Covered, Rear Porch
    • Exterior features: Stucco, Cement / Concrete
    • Fencing: Vinyl
    Lot
    • Size: 8,969 Square Feet
    • Features: In City Limits, Street Paved, Cul-de-sac
    • Residential vegetation: Mature Landscaping, Trees/Landscaped
    Details
    • Parcel number: 29193150100001880
    • Zoning: SR1

    Construction

    Type & style
    • Home type: SingleFamily
    • Architectural style: Contemporary
    • Property subtype: Single Family Residence
    Materials
    • masonry
    • Foundation: Footing
    • Roof: Composition
    Condition
    • Year built: 2004
    Details
    • Builder name: DR Horton

    Utilities & green energy

    • Sewer: Public Sewer
    • Water: Public
    • Utilities for property: BB/HS Internet Available, Cable Available, Electricity Available, Water Available, Sewer Available

    Community & HOA

    Community
    • Security: Smoke Detector(s), Security Lights
    • Subdivision: CELERY KEY
    HOA
    • Has HOA: Yes
    • Amenities included: Playground, Park, Pool
    • Services included: Maintenance Grounds, Recreational Facilities
    • HOA fee: $57 monthly
    Location
    • Region: Sanford

    Financial & listing details

    • Price per square foot: $190/sqft
    • Tax assessed value: $323,901
    • Annual tax amount: $3,571
    • Listing terms: Cash, Conventional, FHA, VA Loan
    • Ownership: Fee Simple

    Price history

    DateEventPrice
    12/21/2020Sold$273,000+3.1%$140/sqft
    Source: Public Record Report a problem
    11/13/2020Pending sale$264,900$135/sqft
    Source: VOS REAL ESTATE LLC #V4916197 Report a problem
    11/10/2020Listed for sale$264,900+30.8%$135/sqft
    Source: VOS REAL ESTATE LLC #V4916197 Report a problem
    2/11/2005Sold$202,600$104/sqft
    Source: Public Record Report a problem

    Public tax history

    YearProperty taxesTax assessment
    2025$3,571 +5.9%$240,244 +2.9%
    2024$3,372 +3.1%$233,473 +3%
    2023$3,272 +3.1%$226,673 +3%
    2022$3,174 +1.3%$220,071 +3%
    2021$3,131 -8.1%$213,661 +19.2%
    2020$3,408 +7.2%$179,232 +10%
    2019$3,179 $162,938 -6.7%
    2018$3,179 +7.8%$174,706 +29.7%
    2017$2,948 +9.7%$134,659 -6.4%
    2016$2,687 +4.2%$143,895 +17.9%
    2015$2,578 $122,058 +9.7%
    2014$2,578 +37.5%$111,236 +20.9%
    2013$1,875 +1.7%$91,974 -1.5%
    2012$1,844 -9.2%$93,351 -8.4%
    2011$2,031 -14.5%$101,953 -13.8%
    2010$2,375 -20.1%$118,230 -22.4%
    2009$2,974 -21.2%$152,432 -23.5%
    2008$3,774 -9.9%$199,241 -11.2%
    2007$4,187 +4.8%$224,447 +10.6%
    2006$3,995 +18.6%$202,933 +20.2%
    2005$3,368 +901.5%$168,782 +928.5%
    2004$336 $16,410
    Find assessor info on the county website

    Neighborhood: 32771

    Nearby schools

    GreatSchools rating
    Schools provided by the listing agent
    • Elementary: Hamilton Elementary
    • Middle: Markham Woods Middle
    • High: Seminole High

    Source: The MLS. This data may not be complete. We recommend contacting the local school district to confirm school assignments for this home.

    Get a cash offer in 3 minutes
    Find out how much your home could sell for in as little as 3 minutes with a no-obligation cash offer.
    Estimated market value
    $371,600
    Get a cash offer in 3 minutes
    Find out how much your home could sell for in as little as 3 minutes with a no-obligation cash offer.
    Estimated market value
    $371,600