Skip main navigation
Off market
  • $384,300

    104 Coral St, Williamston, SC 29697

    4beds
    2,414sqft
    SingleFamily
    Built in 2002
    1 Acres Lot
    $384,300 Zestimate®
    $159/sqft
    $2,463 Estimated rent

    Home value

    $384,300

    $365,000 - $404,000

    $2,463/mo

    Zestimate® history
    Loading
    Loading...

    Owner options

    List your home for rent

    $2,463/mo

    Rent Zestimate®

    Find your next renter with Zillow Rental Manager. Plus, with online applications, you can quickly screen prospective tenants – for free.

    Learn more

    $2,463/mo

    Rent Zestimate®

    Refinance and save

    $2,232/mo

    Est. payment

    Refinancing to a lower rate could help reduce your monthly payments and save thousands over the life of the loan.

    See today's rates

    $2,232/mo

    Est. payment

    Explore your selling options

    Work with a Zillow partner agent

    Leverage their expertise and Zillow's premium Showcase listings to get your home seen by more buyers.

    Get started

    List with your own agent

    Get your home in front of millions of buyers by listing it on Zillow.

    Learn how to do it

    Sell it yourself

    Take full control of how buyers see your home on Zillow by listing For Sale by Owner (FSBO).

    List your home

    What's special

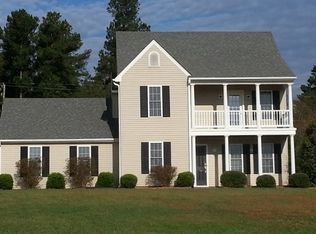
    Eligible for 100% USDA LOAN, located in the HIGHLY sought after ANDERSON DISTRICT ONE!! This home offers beautiful curb appeal on a 1 acre, quiet cul-de-sac lot. Great indoor living space features large living room with vaulted ceiling, dining room, and kitchen situated in between the two. MASTER ON MAIN includes HIS and HERS walk-in closets, double vanities, jetted tub, and separate shower. Upstairs you will find a cat walk that leads to 3 large bedrooms and a full bathroom. Fenced in backyard with additional patio space. The large lot is perfect for adding a fire pit or outdoor storage. There is also electrical outlets located within the yard. This house is all about LOCATION. Close access to I-85 and Hwy. 29. Conveniently in between Anderson and Greenville.

    This property is off market, which means it's not currently listed for sale or rent on Zillow. This may be different from what's available on other websites or public sources.
    Facts & features

    Interior

    Bedrooms & bathrooms
    • Bedrooms: 4
    • Bathrooms: 3
    • Full bathrooms: 2
    • 1/2 bathrooms: 1
    • Main level bedrooms: 1
    Heating
    • Forced air, Electric
    Cooling
    • Central
    Appliances
    • Included: Dishwasher, Garbage disposal, Microwave, Range / Oven, Refrigerator
    • Laundry: Laundry Room, Washer Hookup, Electric Dryer Hookup
    Features
    • Ceiling Fan(s), Jetted Tub, Walk-In Closet(s), Cathedral Ceiling(s), Washer Connection, French Doors, Dryer Connection-Electric, Blinds, Connection - Washer, Electric Garage Door, Connection - Dishwasher, Smoke Detector, Countertops-Laminate, Alarm System-Leased
    • Flooring: Tile, Carpet, Laminate
    • Doors: French Doors
    • Windows: Blinds, Tilt-Out Windows, Vinyl Windows
    • Basement: No/Not Applicable
    Interior area
    • Total interior livable area: 2,414 sqft
    • Finished area below ground: 0

    Property

    Parking
    • Total spaces: 2
    • Parking features: Garage - Attached
    Features
    • Patio & porch: Patio, Front Porch
    • Exterior features: Shingle (Not Wood), Vinyl, Cement / Concrete, Composition
    • Spa features: Bath
    Lot
    • Size: 1 Acres
    • Features: Level, Cul-de-Sac, Steep Slope, Underground Utilities, Shade Trees
    Details
    • Parcel number: 1710601017
    • Special conditions: For Sale

    Construction

    Type & style
    • Home type: SingleFamily
    • Architectural style: Two Story, Traditional
    Materials
    • Roof: Composition
    Condition
    • Year built: 2002

    Utilities & green energy

    • Electric: Electric company/co-op
    • Sewer: Septic Tank
    • Water: Private
    • Utilities for property: Electricity Connected, Underground Utilities, Septic

    Community & neighborhood

    Security
    • Security features: Smoke Detector(s), Security System Leased
    Location
    • Region: Williamston

    Other

    Other facts
    • Flooring: Carpet, Laminate, Ceramic Tile
    • Sewer: Septic Tank
    • WaterSource: Private
    • Appliances: Dishwasher, Refrigerator, Disposal, Electric Water Heater, Microwave - Built In, Range/Oven-Electric
    • InteriorFeatures: Ceiling Fan(s), Jetted Tub, Walk-In Closet(s), Cathedral Ceiling(s), Washer Connection, French Doors, Dryer Connection-Electric, Blinds, Connection - Washer, Electric Garage Door, Connection - Dishwasher, Smoke Detector, Countertops-Laminate, Alarm System-Leased
    • GarageYN: true
    • ArchitecturalStyle: Two Story, Traditional
    • AttachedGarageYN: true
    • AssociationYN: 0
    • HeatingYN: true
    • Utilities: Electricity Connected, Underground Utilities, Septic
    • CoolingYN: true
    • ExteriorFeatures: Patio, Fenced Yard, Driveway - Concrete, Porch-Front, Tilt-Out Windows, Vinyl Windows
    • PatioAndPorchFeatures: Patio, Front Porch
    • FoundationDetails: Slab
    • RoomsTotal: 6
    • ConstructionMaterials: Concrete, Vinyl Siding, Laminate, Ceramic Tile, Composition Shingles
    • LotFeatures: Level, Cul-de-Sac, Steep Slope, Underground Utilities, Shade Trees
    • ElectricOnPropertyYN: True
    • DoorFeatures: French Doors
    • Cooling: Central Air
    • LaundryFeatures: Laundry Room, Washer Hookup, Electric Dryer Hookup
    • Heating: Central Electric
    • PossibleUse: Single Family
    • SecurityFeatures: Smoke Detector(s), Security System Leased
    • ParkingFeatures: Attached Garage
    • WindowFeatures: Blinds, Tilt-Out Windows, Vinyl Windows
    • BelowGradeFinishedArea: 0
    • SpaFeatures: Bath
    • MainLevelBedrooms: 1
    • Roof: Composition Shingles
    • SpecialListingConditions: For Sale
    • Electric: Electric company/co-op
    • Basement: No/Not Applicable
    • RangeArea: 1-3.99
    • AssociationFeeIncludes: Not Applicable
    • BuildingFeatures: Formal Dining Room, Laundry Room
    • MlsStatus: Contract-Take Back-Ups

    Price history

    DateEventPrice
    8/14/2020Sold$246,000-1.4%$102/sqft
    Source: WUMLS #20228564 Report a problem
    7/15/2020Pending sale$249,500$103/sqft
    Source: BHHS C Dan Joyner - Anderson #20228564 Report a problem
    5/29/2020Listed for sale$249,500+48.1%$103/sqft
    Source: BHHS C Dan Joyner - Anderson #20228564 Report a problem
    11/21/2014Sold$168,500-2.3%$70/sqft
    Source: WUMLS #20156428 Report a problem
    8/20/2014Price change$172,500-2.9%$71/sqft
    Source: Foothills of Anderson, Inc. #20156428 Report a problem
    7/26/2014Listed for sale$177,700+1.5%$74/sqft
    Source: Foothills of Anderson, Inc. #20156428 Report a problem
    1/21/2011Listing removed$175,000$72/sqft
    Source: Keller Williams Realty #20102484 Report a problem
    1/16/2010Listed for sale$175,000-0.5%$72/sqft
    Source: Tommy Stevenson #20102484 Report a problem
    12/3/2009Listing removed$175,900$73/sqft
    Source: Jubilee Realtors #1180397 Report a problem
    8/28/2009Listed for sale$175,900-2.2%$73/sqft
    Source: Jubilee Realtors #1180397 Report a problem
    10/13/2008Listing removed$179,900$75/sqft
    Source: NCI #164837 Report a problem
    5/24/2008Price change$179,900-5.3%$75/sqft
    Source: NCI #164837 Report a problem
    3/8/2008Price change$189,900-2.6%$79/sqft
    Source: Coldwell Banker** Report a problem
    11/14/2007Listed for sale$194,900$81/sqft
    Source: Number1Expert #153244 Report a problem

    Public tax history

    YearProperty taxesTax assessment
    2024$3,927 +4.2%$12,160
    2023$3,769 +3.1%$12,160
    2022$3,657 +9.7%$12,160 +24%
    2021$3,333 +247.3%$9,810 +51.2%
    2020$960 $6,490
    2019$960 $6,490
    2018$960 +6.4%$6,490
    2017$902 $6,490 -35.6%
    2016-- $10,070 +55.6%
    2015-- $6,470
    2014-- $6,470
    2013-- $6,470 -38.3%
    2012-- $10,480
    2011-- $10,480
    2010-- $10,480
    2009-- $10,480
    2008-- $10,480
    2007-- $10,480 +101.5%
    2006-- $5,200
    2005-- $5,200
    2004-- $5,200
    2003-- $5,200 +712.5%
    2002-- $640
    2001-- --

    Find assessor info on the county website

    Neighborhood: 29697

    Nearby schools

    GreatSchools rating
    Schools provided by the listing agent
    • Elementary: Cedar Grove Elm
    • Middle: Palmetto Middle
    • High: Palmetto High

    Source: The MLS. This data may not be complete. We recommend contacting the local school district to confirm school assignments for this home.

    Get a cash offer in 3 minutes
    Find out how much your home could sell for in as little as 3 minutes with a no-obligation cash offer.
    Estimated market value
    $384,300
    Get a cash offer in 3 minutes
    Find out how much your home could sell for in as little as 3 minutes with a no-obligation cash offer.
    Estimated market value
    $384,300