Skip main navigation
Sold
  • $229,900

    104 Coralbury Ct, Mooresville, IN 46158

    3beds
    992sqft
    Residential, Single Family Residence
    Built in 1998
    10,454 Square Feet Lot
    $-- Zestimate®
    $232/sqft
    $1,626 Estimated rent

    Home value

    Not available

    Estimated sales range

    Not available

    $1,626/mo

    Zestimate® history
    Loading
    Loading...

    Owner options

    List your home for rent

    $1,626/mo

    Rent Zestimate®

    Find your next renter with Zillow Rental Manager. Plus, with online applications, you can quickly screen prospective tenants – for free.

    Learn more

    $1,626/mo

    Rent Zestimate®

    Refinance and save

    $1,409/mo

    Est. payment

    Refinancing to a lower rate could help reduce your monthly payments and save thousands over the life of the loan.

    See today's rates

    $1,409/mo

    Est. payment

    Explore your selling options

    Work with a Zillow partner agent

    Leverage their expertise and Zillow's premium Showcase listings to get your home seen by more buyers.

    Get started

    List with your own agent

    Get your home in front of millions of buyers by listing it on Zillow.

    Learn how to do it

    Sell it yourself

    Take full control of how buyers see your home on Zillow by listing For Sale by Owner (FSBO).

    List your home

    What's special

    Large storage barnSplit bedroomsWooden playsetQuiet cul-de-sacSpacious open floor plan
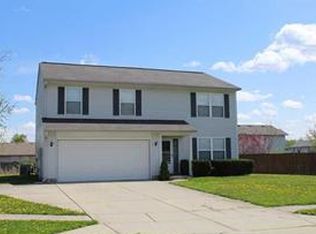
    This move-in ready 3-bedroom, 2-bathroom home is situated on a quiet cul-de-sac and features a spacious open floor plan with split bedrooms for added privacy. The home includes a 2-car attached garage and has been well-maintained with recent upgrades. The roof, siding, and windows were all replaced within the last 3 years, while the HVAC system and water heater are just 4 years old, ensuring efficiency and peace of mind for years to come. Newer luxury vinyl plank flooring in living room, kitchen, dining area an laundry room too! Large storage barn and wooden playset stays! Enjoy the convenience of modern living in this comfortable and low-maintenance home. Whether you are a first time homebuyer or just looking to downsize, this property is ready to welcome you.

    Zillow last checked:

    Listing updated:

    Listed by:

    Amanda LaVullis 317-502-6173,

    Carpenter, REALTORS®

    Bought with:

    Mike Stailey

    RE/MAX Centerstone

    Source: MIBOR as distributed by MLS GRID,MLS#: 22013516MLS Logo

    Facts & features

    Interior

    Bedrooms & bathrooms
    • Bedrooms: 3
    • Bathrooms: 2
    • Full bathrooms: 2
    • Main level bathrooms: 2
    • Main level bedrooms: 3
    Primary bedroom
    • Features: Carpet
    • Level: Main
    • Area: 169 Square Feet
    • Dimensions: 13x13
    Bedroom 2
    • Features: Carpet
    • Level: Main
    • Area: 110 Square Feet
    • Dimensions: 11x10
    Bedroom 3
    • Features: Carpet
    • Level: Main
    • Area: 108 Square Feet
    • Dimensions: 12x9
    Dining room
    • Features: Vinyl Plank
    • Level: Main
    • Area: 120 Square Feet
    • Dimensions: 12x10
    Kitchen
    • Features: Vinyl Plank
    • Level: Main
    • Area: 120 Square Feet
    • Dimensions: 12x10
    Laundry
    • Features: Vinyl Plank
    • Level: Main
    • Area: 36 Square Feet
    • Dimensions: 6x6
    Living room
    • Features: Vinyl Plank
    • Level: Main
    • Area: 340 Square Feet
    • Dimensions: 20x17
    Heating
    • Forced Air
    Cooling
    • Has cooling: Yes
    Appliances
    • Included: Dishwasher, Disposal, Gas Water Heater, MicroHood, Electric Oven, Refrigerator
    • Laundry: Connections All, Main Level
    Features
    • Attic Access, Ceiling Fan(s), High Speed Internet, Eat-in Kitchen, Smart Thermostat
    • Windows: Screens, Windows Vinyl, WoodWorkStain/Painted
    • Has basement: No
    • Attic: Access Only
    Interior area
    • Total structure area: 992
    • Total interior livable area: 992 sqft

    Property

    Parking
    • Total spaces: 2
    • Parking features: Attached
    • Attached garage spaces: 2
    • Details: Garage Parking Other(Finished Garage, Garage Door Opener, Keyless Entry)
    Features
    • Levels: One
    • Stories: 1
    • Patio & porch: Patio
    • Exterior features: Playground
    Lot
    • Size: 10,454 Square Feet
    Details
    • Additional structures: Barn Storage
    • Parcel number: 550232162034000005
    • Special conditions: Defects/None Noted,Sales Disclosure On File,Sales Disclosure Supplements
    • Horse amenities: None

    Construction

    Type & style
    • Home type: SingleFamily
    • Architectural style: Ranch
    • Property subtype: Residential, Single Family Residence
    Materials
    • Vinyl With Brick
    • Foundation: Slab
    Condition
    • Updated/Remodeled
    • New construction: No
    • Year built: 1998

    Utilities & green energy

    • Water: Municipal/City

    Community & HOA

    Community
    • Subdivision: Karrington Estates
    HOA
    • Has HOA: No
    Location
    • Region: Mooresville

    Financial & listing details

    • Price per square foot: $232/sqft
    • Tax assessed value: $178,000
    • Annual tax amount: $878
    • Date on market: 12/2/2024
    • Cumulative days on market: 4 days

    Price history

    DateEventPrice
    1/15/2025Sold$229,900$232/sqft
    Source: MIBOR as distributed by MLS GRID #22013516 Report a problem
    12/6/2024Pending sale$229,900$232/sqft
    Source: MIBOR as distributed by MLS GRID #22013516 Report a problem
    12/2/2024Listed for sale$229,900+164.3%$232/sqft
    Source: MIBOR as distributed by MLS GRID #22013516 Report a problem
    3/23/2007Sold$87,000$88/sqft
    Source: MIBOR as distributed by MLS GRID #2701080 Report a problem

    Public tax history

    YearProperty taxesTax assessment
    2025$1,058 +20.4%$178,000 +2.3%
    2024$879 +6.3%$174,000 -3.5%
    2023$827 +85%$180,400 +8.8%
    2022$447 -0.5%$165,800 +34.8%
    2021$449 +0.6%$123,000
    2020$446 +36.5%$123,000
    2019$327 -1.1%$123,000 +12.9%
    2018$331 +10.8%$108,900 -0.6%
    2017$298 +69%$109,600 +4.6%
    2016$177 -7.3%$104,800 +5.3%
    2014$190 +1.7%$99,500 -0.9%
    2013$187 +14.4%$100,400 +0.8%
    2012$164 -45.6%$99,600 +7.9%
    2011$301 +4.2%$92,300
    2010$288 +8.4%$92,300 +0.1%
    2009$266 -59.8%$92,200 +1.4%
    2006$661 $90,900 +18.5%
    2005-- $76,700
    Find assessor info on the county website

    Neighborhood: 46158

    Nearby schools

    GreatSchools rating
    Schools provided by the listing agent
    • Elementary: Newby Memorial Elementary School
    • Middle: Paul Hadley Middle School
    • High: Mooresville High School

    Source: MIBOR as distributed by MLS GRID. This data may not be complete. We recommend contacting the local school district to confirm school assignments for this home.

    Get pre-qualified for a loan
    At Zillow Home Loans, we can pre-qualify you in as little as 5 minutes with no impact to your credit score.

    An equal housing lender. NMLS #10287.