Welcome to your next happy place -- a stunning 4-bedroom, 2.5-bathroom home with over 4,000 square feet of living space and a brand new roof to boot! New Furnace and A/C to save you money.. Step onto the country front porch and soak in those jaw-dropping views of rolling hills and mountains. Seriously, your morning coffee just got a major upgrade. Inside, you'll find gorgeous hardwood floors in the living and dining rooms, a cozy family room with a propane fireplace and soaring ceilings, and a spacious granite kitchen with a generous island perfect for gathering. The second floor features a relaxing primary bedroom with a garden tub made for unwinding. Two additional bedrooms and a full bath keep everyone comfortable. Head up to the finished third floor for a large fourth bedroom plus a bonus den or office space. Oh, and did we mention the fully finished walkout basement? Heated and loaded with storage, it's the cherry on top. Nestled in a peaceful Pocono Mountains neighborhood surrounded by natural beauty, this home delivers the perfect blend of space, comfort, and scenery.
Sold for $512,000
$512,000
104 Corine Way, Saylorsburg, PA 18353
4beds
3,814sqft
Single Family Residence
Built in 2001
1.86 Acres Lot
$513,700 Zestimate®
$134/sqft
$3,569 Estimated rent
Home value
$513,700
$452,000 - $580,000
$3,569/mo
Zestimate® history
Owner options
List your home for rent
$3,569/mo
Rent Zestimate®
Find your next renter with Zillow Rental Manager. Plus, with online applications, you can quickly screen prospective tenants – for free.
$3,569/mo
Rent Zestimate®
Refinance and save
$3,362/mo
Est. payment
Refinancing to a lower rate could help reduce your monthly payments and save thousands over the life of the loan.
$3,362/mo
Est. payment
Explore your selling options
Work with a Zillow partner agent
Leverage their expertise and Zillow's premium Showcase listings to get your home seen by more buyers.
Get startedList with your own agent
Get your home in front of millions of buyers by listing it on Zillow.
Learn how to do itSell it yourself
Take full control of how buyers see your home on Zillow by listing For Sale by Owner (FSBO).
List your homeWhat's special
Fully finished walkout basementFinished third floorBrand new roofLarge fourth bedroomLoaded with storageSoaring ceilingsCountry front porch
Zillow last checked:
Listing updated:
Listed by:
John Keely 570-350-1675,
Keller Williams Real Estate
Bought with:
Jane T. Gonzalez, RS218434L
BHHS Fox & Roach Bethlehem
Source: GLVR,MLS#: 772674 Originating MLS: Lehigh Valley MLS
Originating MLS: Lehigh Valley MLSFacts & features
Interior
Bedrooms & bathrooms
- Bedrooms: 4
- Bathrooms: 3
- Full bathrooms: 2
- 1/2 bathrooms: 1
Rooms
- Room types: Den, Office
Primary bedroom
- Description: Spacious with Walk In Closet
- Level: Second
- Dimensions: 12.00 x 17.00
Bedroom
- Description: Carpet
- Level: Second
- Dimensions: 11.00 x 13.00
Bedroom
- Description: Carpet
- Level: Second
- Dimensions: 11.00 x 13.00
Bedroom
- Description: Bedroom on 3rd floor
- Level: Third
- Dimensions: 19.00 x 13.00
Primary bathroom
- Description: Whirlpool tub, Stall shower
- Level: Second
- Dimensions: 12.00 x 10.00
Breakfast room nook
- Description: Tile floor
- Level: First
- Dimensions: 11.00 x 13.00
Dining room
- Description: Hardwood Floors
- Level: First
- Dimensions: 12.00 x 12.00
Family room
- Description: Wood Floors, fireplace
- Level: First
- Dimensions: 12.00 x 21.00
Other
- Description: Main Bath
- Level: Second
- Dimensions: 8.00 x 10.00
Half bath
- Level: First
- Dimensions: 4.00 x 6.00
Kitchen
- Description: Tile floor
- Level: First
- Dimensions: 12.00 x 13.00
Laundry
- Description: off the kitchen
- Level: First
- Dimensions: 6.00 x 6.00
Living room
- Description: Hardwood Floors
- Level: First
- Dimensions: 12.00 x 12.00
Other
- Description: Stairs to second floor, office space
- Level: Second
- Dimensions: 6.00 x 10.00
Other
- Description: Office or optional 5th bedroom
- Level: Third
- Dimensions: 12.00 x 13.00
Other
- Description: Partially Finished/Gym/Game room
- Level: Basement
- Dimensions: 30.00 x 34.00
Heating
- Forced Air, Oil
Cooling
- Central Air, Ceiling Fan(s)
Appliances
- Included: Dishwasher, Electric Oven, Electric Range, Electric Water Heater, Microwave, Refrigerator
- Laundry: Washer Hookup, Dryer Hookup, Main Level
Features
- Breakfast Area, Dining Area, Separate/Formal Dining Room, Game Room, Home Office, Jetted Tub, Kitchen Island, Family Room Main Level, Traditional Floorplan, Walk-In Closet(s)
- Flooring: Carpet, Ceramic Tile, Hardwood
- Windows: Screens
- Basement: Daylight,Full,Partially Finished,Walk-Out Access
- Has fireplace: Yes
- Fireplace features: Family Room
Interior area
- Total interior livable area: 3,814 sqft
- Finished area above ground: 3,014
- Finished area below ground: 800
Property
Parking
- Total spaces: 2
- Parking features: Attached, Driveway, Garage, Off Street
- Attached garage spaces: 2
- Has uncovered spaces: Yes
Features
- Stories: 2
- Patio & porch: Covered, Deck, Porch
- Exterior features: Deck, Porch
- Has spa: Yes
- Has view: Yes
- View description: Mountain(s), Panoramic
Lot
- Size: 1.86 Acres
- Features: Flat
Details
- Parcel number: 15624700715844
- Zoning: Resi
- Special conditions: None
Construction
Type & style
- Home type: SingleFamily
- Architectural style: Colonial
- Property subtype: Single Family Residence
Materials
- Vinyl Siding
- Roof: Asphalt,Fiberglass
Condition
- Unknown
- Year built: 2001
Utilities & green energy
- Sewer: Septic Tank
- Water: Well
- Utilities for property: Cable Available
Community & HOA
Community
- Subdivision: Other
Location
- Region: Saylorsburg
Financial & listing details
- Price per square foot: $134/sqft
- Tax assessed value: $251,390
- Annual tax amount: $7,882
- Date on market: 3/5/2026
- Cumulative days on market: 100 days
- Ownership type: Fee Simple
Price history
| Date | Event | Price |
|---|---|---|
| 7/10/2026 | Sold | $512,000-1.5%$134/sqft |
Source:  GLVR #772674 Report a problem GLVR #772674 Report a problem | ||
| 6/12/2026 | Pending sale | $519,900$136/sqft |
Source: GLVR #772674 Report a problem | ||
| 4/15/2026 | Price change | $519,900-2.8%$136/sqft |
Source: PMAR #PM-139199 Report a problem | ||
| 3/24/2026 | Price change | $534,900-0.9%$140/sqft |
Source: PMAR #PM-139199 Report a problem | ||
| 3/3/2026 | Listed for sale | $539,900+69.3%$142/sqft |
Source: PMAR #PM-139199 Report a problem | ||
| 5/4/2006 | Sold | $318,900$84/sqft |
Source: Public Record Report a problem | ||
Public tax history
| Year | Property taxes | Tax assessment |
|---|---|---|
| 2025 | $7,755 +6% | $251,390 |
| 2024 | $7,316 +4.4% | $251,390 |
| 2023 | $7,005 +3% | $251,390 |
| 2022 | $6,797 | $251,390 |
| 2021 | $6,797 +2.4% | $251,390 |
| 2020 | $6,639 -5.4% | $251,390 +512.5% |
| 2019 | $7,019 -0.9% | $41,040 |
| 2018 | $7,080 +1.2% | $41,040 |
| 2017 | $6,998 +649.5% | $41,040 |
| 2016 | $934 | $41,040 |
| 2015 | -- | $41,040 |
| 2014 | -- | $41,040 |
| 2013 | -- | $41,040 |
| 2012 | -- | $41,040 |
| 2011 | -- | $41,040 |
| 2010 | -- | $41,040 |
| 2008 | -- | $41,040 |
| 2007 | -- | $41,040 |
| 2006 | -- | $41,040 |
| 2005 | -- | $41,040 |
| 2004 | -- | $41,040 |
| 2003 | -- | $41,040 |
Find assessor info on the county website
Neighborhood: 18353
Nearby homes
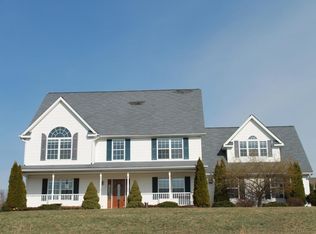
- $440,2004 bd3 ba2.9k sqft102 Corine Way, Saylorsburg, PA 18353Off Market
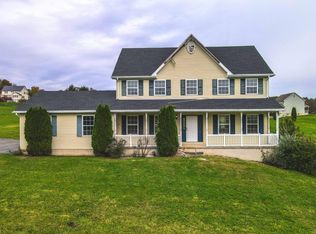
- $403,1004 bd3 ba3.5k sqft113 Rolling Meadows Rd, Saylorsburg, PA 18353Off Market
- $410,8004 bd2 ba2.2k sqft115 Rolling Meadows Rd, Saylorsburg, PA 18353Off Market
- $518,5004 bd2 ba3k sqft105 Kayla Ct, Saylorsburg, PA 18353Off Market
- $470,4004 bd3 ba2.9k sqft302 Stacia Way, Saylorsburg, PA 18353Off Market
- $408,8004 bd3 ba2.2k sqft111 Rolling Meadows Rd, Saylorsburg, PA 18353Off Market
- $458,3003 bd2 ba2.4k sqft106 Kayla Ct, Saylorsburg, PA 18353Off Market
- $560,0005 bd3 ba4.2k sqft106 Kayala Ct, Saylorsburg, PA 18353Off Market
Nearby schools
GreatSchools rating
- NAPleasant Valley El SchoolGrades: K-2Distance: 3.8 mi
- 5/10Pleasant Valley Middle SchoolGrades: 6-8Distance: 2.5 mi
- 5/10Pleasant Valley High SchoolGrades: 9-12Distance: 2.4 mi
Schools provided by the listing agent
- District: Pleasant Valley
Source: GLVR. This data may not be complete. We recommend contacting the local school district to confirm school assignments for this home.


Get pre-qualified for a loan
At Zillow Home Loans, we can pre-qualify you in as little as 5 minutes with no impact to your credit score.An equal housing lender. NMLS #10287.
Sell for more on Zillow
Get a Zillow Showcase℠ listing at no additional cost and you could sell for .
$513,700
2% more
+$10,274
With Zillow Showcase(estimated)
$523,974
- Pennsylvania
- Monroe County
- Saylorsburg
- 18353
- 104 Corine Way
Nearby cities
Nearby zip codes
Other Saylorsburg Topics
