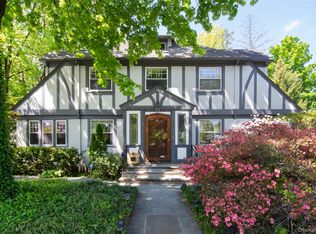
Welcome to 104 Corona Ave, a warm and inviting side-hall Colonial nestled in prestigious Pelham Heights. With a coveted close-to-train locale, this impressive 3,664 sq ft home blends the benefits of suburban living with the convenience of an easy commute. Upon entering, you’re greeted by an expansive living room with wood-burning fireplace connected to a charming study and richly decorated dining room. The first-floor layout offers exceptional flow, with a stylish butler’s pantry, useful mudroom and gourmet eat-in kitchen. Complete with a functional island, Wolf cooktop, and dual Bosch dishwashers, the chef’s kitchen is perfect for both entertaining and everyday meals. Adjacent is a comfortable family room/playroom adding even more versatility to the desirable layout. Upstairs, the luxurious primary suite boasts a fully renovated bath with dual sinks and elegant dressing room with custom cabinetry. Three additional bedrooms and hall bath complete the second floor, while the third floor offers two more bedrooms and bath—ideal for home office, nanny suite or in-law space. The lower level is finished with a recreation room, laundry area and additional storage. Outdoors, the .35-acre corner lot is lush and private, bordered by mature trees and hedges. With plenty of space & the perfect blend of elegance, functionality, and location, this home offers everything for those seeking a suburban oasis with easy city access.
Sold for $1,957,500
$1,957,500
104 Corona Avenue, Pelham, NY 10803
6beds
3,664sqft
Single Family Residence, Residential
Built in 1913
0.35 Acres Lot
$2,465,100 Zestimate®
$534/sqft
$7,642 Estimated rent
Home value
$2,465,100
$2.22M - $2.76M
$7,642/mo
Zestimate® history
Owner options
List your home for rent
$7,642/mo
Rent Zestimate®
Find your next renter with Zillow Rental Manager. Plus, with online applications, you can quickly screen prospective tenants – for free.
$7,642/mo
Rent Zestimate®
Refinance and save
$13,193/mo
Est. payment
Refinancing to a lower rate could help reduce your monthly payments and save thousands over the life of the loan.
$13,193/mo
Est. payment
Explore your selling options
Work with a Zillow partner agent
Leverage their expertise and Zillow's premium Showcase listings to get your home seen by more buyers.
Get startedList with your own agent
Get your home in front of millions of buyers by listing it on Zillow.
Learn how to do itSell it yourself
Take full control of how buyers see your home on Zillow by listing For Sale by Owner (FSBO).
List your homeWhat's special
Fully renovated bathFunctional islandWolf cooktopLuxurious primary suiteCharming studyElegant dressing roomWood-burning fireplace
Zillow last checked:
Listing updated:
Listed by:
Jennifer A. Gilchrist 914-874-3094,
Compass Greater NY, LLC 914-738-5150
Bought with:
Arthur Scinta, 30SC1025554
Houlihan Lawrence Inc.
Source: OneKey® MLS as distributed by MLS GRID,MLS#: H6333496
Facts & features
Interior
Bedrooms & bathrooms
- Bedrooms: 6
- Bathrooms: 5
- Full bathrooms: 2
- 1/2 bathrooms: 3
Heating
- Radiant, Steam
Cooling
- Central Air
Appliances
- Included: Stainless Steel Appliance(s), Gas Water Heater, Dishwasher, Disposal, Dryer, ENERGY STAR Qualified Appliances, Microwave, Refrigerator, Oven, Washer
- Laundry: In Basement, Laundry Room
Features
- Chefs Kitchen, Double Vanity, Eat-in Kitchen, Formal Dining, Granite Counters, Kitchen Island, Primary Bathroom, Open Kitchen, Original Details
- Flooring: Hardwood
- Windows: Screens, Blinds, Casement, Double Pane Windows
- Basement: Finished,Unfinished
- Attic: None
- Number of fireplaces: 1
Interior area
- Total structure area: 5,196
- Total interior livable area: 3,664 sqft
Property
Parking
- Total spaces: 3
- Parking features: Detached, Driveway, Garage Door Opener
- Garage spaces: 1
- Has uncovered spaces: Yes
Features
- Levels: Three Or More
- Stories: 3
- Patio & porch: Patio
Lot
- Size: 0.35 Acres
- Features: Near School, Near Shops, Near Public Transit, Sprinklers In Front, Sprinklers In Rear, Corner Lot, Level
Details
- Parcel number: 4403164045000010000049
- Special conditions: None
Construction
Type & style
- Home type: SingleFamily
- Architectural style: Colonial
- Property subtype: Single Family Residence, Residential
Materials
- Aluminum Siding, Shingle Siding
Condition
- Year built: 1913
Utilities & green energy
- Sewer: Public Sewer
- Water: Public
- Utilities for property: Trash Collection Public
Community & HOA
Community
- Security: Security System
HOA
- Has HOA: No
Location
- Region: Pelham
Financial & listing details
- Price per square foot: $534/sqft
- Tax assessed value: $1,750,000
- Annual tax amount: $45,158
- Date on market: 11/14/2024
- Cumulative days on market: 60 days
- Listing agreement: Exclusive Right To Sell
- Inclusions: Light Fixtures, Second Dishwasher, Second Refrigerator
- Exclusions: Curtains/Rods in Primary Bedroom
Price history
| Date | Event | Price |
|---|---|---|
| 4/7/2025 | Sold | $1,957,500-0.9%$534/sqft |
Source:  OneKey® MLS as distributed by MLS GRID #H6333496 Report a problem OneKey® MLS as distributed by MLS GRID #H6333496 Report a problem | ||
| 2/19/2025 | Pending sale | $1,975,000$539/sqft |
Source: OneKey® MLS as distributed by MLS GRID #H6333496 Report a problem | ||
| 2/3/2025 | Price change | $1,975,000-6%$539/sqft |
Source: OneKey® MLS as distributed by MLS GRID #H6333496 Report a problem | ||
| 1/17/2025 | Listed for sale | $2,100,000$573/sqft |
Source: OneKey® MLS as distributed by MLS GRID #H6333496 Report a problem | ||
| 12/8/2024 | Listing removed | $2,100,000$573/sqft |
Source: OneKey® MLS as distributed by MLS GRID #H6333496 Report a problem | ||
| 11/14/2024 | Listed for sale | $2,100,000+64.7%$573/sqft |
Source: OneKey® MLS as distributed by MLS GRID #H6333496 Report a problem | ||
| 8/14/2007 | Sold | $1,275,000+38.7%$348/sqft |
Source: Public Record Report a problem | ||
| 12/13/2005 | Sold | $919,000$251/sqft |
Source: Public Record Report a problem | ||
Public tax history
| Year | Property taxes | Tax assessment |
|---|---|---|
| 2025 | -- | $1,835,000 +4.9% |
| 2024 | -- | $1,750,000 +5% |
| 2023 | -- | $1,667,000 +9% |
| 2022 | -- | $1,529,000 +10% |
| 2021 | -- | $1,390,000 |
| 2020 | -- | $1,390,000 |
| 2019 | -- | $1,390,000 +3% |
| 2018 | -- | $1,350,000 +3.8% |
| 2017 | -- | $1,300,000 +6.1% |
| 2016 | -- | $1,225,000 +5.6% |
| 2015 | -- | $1,160,000 +4.8% |
| 2014 | -- | $1,107,000 +3% |
| 2013 | -- | $1,075,000 |
| 2012 | -- | $1,075,000 -2.3% |
| 2011 | -- | $1,100,000 -4.3% |
| 2010 | -- | $1,150,000 -6.5% |
| 2009 | -- | $1,230,000 |
| 2008 | -- | $1,230,000 +15.9% |
| 2007 | -- | $1,061,000 +4% |
| 2006 | -- | $1,020,000 +23.6% |
| 2005 | -- | $825,000 +11.8% |
| 2004 | -- | $737,800 +6% |
| 2003 | -- | $696,000 +14.9% |
| 2002 | -- | $605,500 +19% |
| 2001 | -- | $508,800 +18% |
| 2000 | -- | $431,250 +15% |
| 1999 | -- | $375,000 |
Find assessor info on the county website
Neighborhood: 10803
Nearby homes
- $1,850,0006 bd5 ba2.7k sqft107 Ancon Ave, Pelham, NY 10803Sold
- $2,144,6005 bd5 ba2.4k sqft110 Corona Ave, Pelham, NY 10803Off Market

- $1,713,5004 bd3 ba2.3k sqft95 Corona Ave, Pelham, NY 10803Off Market
- $1,333,8005 bd3 ba3.2k sqft100 Ancon Ave, Pelham, NY 10803Off Market
- $2,385,7005 bd5 ba2.9k sqft103 Corona Ave, Pelham, NY 10803Off Market
- $2,313,5007 bd3 ba3k sqft109 Corona Ave, Pelham, NY 10803Off Market
- $1,469,4003 bd3 ba2.1k sqft120 Ancon Ave, Pelham, NY 10803Off Market
- $176,500-- bd-- ba-- sqft120 Ancon Ave, Pelham, NY 10803Off Market
Nearby schools
GreatSchools rating
- 10/10Colonial SchoolGrades: K-5Distance: 0.5 mi
- 7/10Pelham Middle SchoolGrades: 6-8Distance: 0.6 mi
- 8/10Pelham Memorial High SchoolGrades: 9-12Distance: 0.6 mi
Schools provided by the listing agent
- Elementary: Colonial
- Middle: Pelham Middle School
- High: Pelham Memorial High School
Source: OneKey® MLS as distributed by MLS GRID. This data may not be complete. We recommend contacting the local school district to confirm school assignments for this home.
Get a cash offer in 3 minutes
Find out how much your home could sell for in as little as 3 minutes with a no-obligation cash offer.
Estimated market value
$2,465,100
Get a cash offer in 3 minutes
Find out how much your home could sell for in as little as 3 minutes with a no-obligation cash offer.
Estimated market value
$2,465,100
- New York
- Westchester County
- Pelham
- 10803
- 104 Corona Avenue
Nearby cities
Nearby neighborhoods
Nearby zip codes
Other Pelham Topics
