Brick rancher move in condition convenient to downtown, interstates, entertainment & shopping! Over 1,800 square feet, with redone hardwood floors through out, 3 bedrooms, 1.5 bathrooms, 10 foot ceilings for an open feel, large living room offers cozy fireplace for cold days, main floor laundry, deck has amazing views of Charleston, spotless & dry lower level offers plenty of storage, newer roof & HVAC installed in 2024, sewer line from home to street overhauled in past year, electrical all up to code, parking was added in front of home.
Pending
Price cut: $3K (8/17)
$159,000
104 Costello St, Charleston, WV 25302
3beds
1,846sqft
Single Family Residence
Built in 1890
0.31 Acres Lot
$156,000 Zestimate®
$86/sqft
$-- HOA
What's special
Redone hardwood floors throughoutMain floor laundry
- 72 days
- 2,170
- 96
Likely to sell faster than
Zillow last checked:
Listing updated:
Listed by:
Christina Pepper,
Berkshire Hathaway Home Services Professional Real 304-346-0300
Source: KVBR,MLS#: 284108 Originating MLS: Kanawha Valley Board of REALTORS
Originating MLS: Kanawha Valley Board of REALTORSFacts & features
Interior
Bedrooms & bathrooms
- Bedrooms: 3
- Bathrooms: 2
- Full bathrooms: 1
- 1/2 bathrooms: 1
Primary bedroom
- Description: Primary Bedroom
- Level: Main
- Dimensions: 16x16
Bedroom 2
- Description: Bedroom 2
- Level: Main
- Dimensions: 16.5x16
Bedroom 3
- Description: Bedroom 3
- Level: Main
- Dimensions: 16x10
Dining room
- Description: Dining Room
- Level: Main
- Dimensions: 13.6x13
Kitchen
- Description: Kitchen
- Level: Main
- Dimensions: 13x10
Living room
- Description: Living Room
- Level: Main
- Dimensions: 23x16
Utility room
- Description: Utility Room
- Level: Main
- Dimensions: 12x5
Heating
- Forced Air, Gas
Cooling
- Central Air
Features
- Separate/Formal Dining Room
- Flooring: Hardwood, Tile, Vinyl
- Windows: Insulated Windows
- Basement: Partial
- Has fireplace: No
Interior area
- Total interior livable area: 1,846 sqft
Property
Parking
- Parking features: Parking Pad
Features
- Stories: 1
Lot
- Size: 0.31 Acres
Details
- Parcel number: 120015009300000000
Construction
Type & style
- Home type: SingleFamily
- Architectural style: One Story
- Property subtype: Single Family Residence
Materials
- Brick, Drywall, Vinyl Siding
- Roof: Composition,Shingle
Condition
- Year built: 1890
Utilities & green energy
- Sewer: Public Sewer
- Water: Public
Community & HOA
HOA
- Has HOA: No
Location
- Region: Charleston
Financial & listing details
- Price per square foot: $86/sqft
- Tax assessed value: $153,300
- Annual tax amount: $1,479
- Date on market: 6/19/2026
- Cumulative days on market: 73 days
Estimated market value
$156,000
$148,000 - $164,000
$1,487/mo
Price history
| Date | Event | Price |
|---|---|---|
| 8/31/2026 | Pending sale | $159,000$86/sqft |
Source:  KVBR #284108 Report a problem KVBR #284108 Report a problem | ||
| 8/17/2026 | Price change | $159,000-1.9%$86/sqft |
Source: KVBR #284108 Report a problem | ||
| 6/12/2026 | Price change | $162,000-4.6%$88/sqft |
Source: KVBR #281551 Report a problem | ||
| 4/6/2026 | Price change | $169,900-2.6%$92/sqft |
Source: KVBR #281551 Report a problem | ||
| 1/20/2026 | Listed for sale | $174,500$95/sqft |
Source: KVBR #281551 Report a problem | ||
| 1/8/2026 | Pending sale | $174,500$95/sqft |
Source: KVBR #281551 Report a problem | ||
| 12/19/2025 | Listed for sale | $174,500+16.3%$95/sqft |
Source: KVBR #281551 Report a problem | ||
| 5/20/2024 | Sold | $150,000$81/sqft |
Source: KVBR #271427 Report a problem | ||
| 4/15/2024 | Pending sale | $150,000$81/sqft |
Source: KVBR #271427 Report a problem | ||
| 3/29/2024 | Listed for sale | $150,000+67.6%$81/sqft |
Source: KVBR #271427 Report a problem | ||
| 11/29/2023 | Sold | $89,500-10.5%$48/sqft |
Source: KVBR #267686 Report a problem | ||
| 11/13/2023 | Pending sale | $100,000$54/sqft |
Source: KVBR #267686 Report a problem | ||
| 11/6/2023 | Listed for sale | $100,000-28.6%$54/sqft |
Source: KVBR #267686 Report a problem | ||
| 10/25/2023 | Listing removed | -- |
Source:  NCWV REIN #10151595 Report a problem NCWV REIN #10151595 Report a problem | ||
| 10/22/2023 | Listed for sale | $139,990+12.9%$76/sqft |
Source: NCWV REIN #10151595 Report a problem | ||
| 12/6/2022 | Sold | $124,000-3.9%$67/sqft |
Source: KVBR #258538 Report a problem | ||
| 10/27/2022 | Pending sale | $129,000$70/sqft |
Source: KVBR #258538 Report a problem | ||
| 10/22/2022 | Listed for sale | $129,000$70/sqft |
Source: KVBR #258538 Report a problem | ||
Public tax history
| Year | Property taxes | Tax assessment |
|---|---|---|
| 2025 | $1,480 -37.8% | $91,980 +24.4% |
| 2024 | $2,379 +5.5% | $73,920 +5.5% |
| 2023 | $2,255 | $70,080 +5.9% |
| 2022 | -- | $66,180 +17.2% |
| 2021 | -- | $56,460 |
| 2020 | -- | $56,460 +0.5% |
| 2019 | $571 +10.6% | $56,160 |
| 2018 | $516 +0.6% | $56,160 |
| 2017 | $513 +0.6% | $56,160 |
| 2016 | $510 | $56,160 -5.8% |
| 2015 | $510 -4.7% | $59,640 +1.2% |
| 2014 | $535 +11.9% | $58,920 +1.1% |
| 2013 | $478 | $58,260 +6.2% |
| 2012 | $478 -6.8% | $54,840 -3% |
| 2011 | $513 | $56,520 |
| 2010 | $513 +28.5% | $56,520 +18% |
| 2009 | $399 -0.8% | $47,880 |
| 2008 | $402 +0.5% | $47,880 |
| 2007 | $400 +0.3% | $47,880 +0.9% |
| 2006 | $399 -0.2% | $47,460 -0.1% |
| 2005 | $400 | $47,520 |
| 2004 | -- | $47,520 |
| 2003 | -- | $47,520 |
| 2002 | -- | $47,520 +10.9% |
| 2001 | -- | $42,840 |
Find assessor info on the county website
Monthly payment
Est. payment
Payment breakdown
Explore the cost of this home by adjusting the details. Changes won't be saved.Climate risks
Neighborhood: Edgewood
Nearby schools
Schools provided by the listing agent
- Elementary: Edgewood Elementary
- Middle: West Side
- High: Capital
Source: KVBR. This data may not be complete. We recommend contacting the local school district to confirm school assignments for this home.


Similar homes
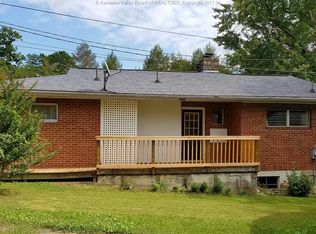
- $199,9004 bd3 ba1.7k sqft1113 Woodland Dr, Charleston, WV 25302For Sale
 MLS ID #285198, Jason Cavender. KVBR
 - $160,0003 bd2 ba1.1k sqft1215 Stonebrook Rd, Charleston, WV 25314For Sale
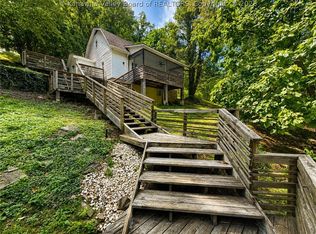 MLS ID #285038, Holly Hall. KVBR
 - $195,0003 bd2 ba1.6k sqft860 Chester Rd, Charleston, WV 25302For Sale
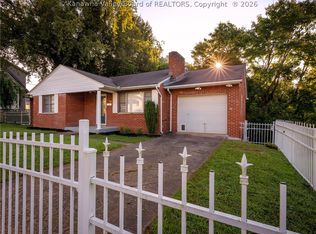 MLS ID #285190, Mary Ann Hare. KVBR
 - $139,9003 bd2 ba1.8k sqft805 6th St, Charleston, WV 25302For Sale
 MLS ID #284449, Janet Amores. KVBR
