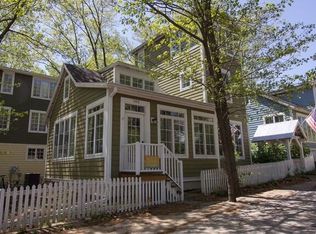
Welcome to this charming TURNKEY 3 level cottage nestled in the highly sought after Beachwalk community, with Lake Michigan beaches just minutes away. Lovingly enjoyed as a true home away from home, this fully furnished and move in ready retreat offers the perfect setting for relaxation, connection, and making lasting memories, with the added benefit of rental potential when not in use. As you enter through the front door, the kitchen is conveniently located to the right, featuring granite countertops and a full suite of appliances, while the inviting living room sits to the left, filled with an abundance of natural light and anchored by a cozy gas fireplace. The main level also includes a primary ensuite bedroom with attached laundry for ease and accessibility. Upstairs, the second level offers an additional bedroom and bathroom with a walk in shower, while the third level loft currently serves as a third sleeping area, adding to the home's versatility and charm. One of the standout features of this cottage is the screened porch overlooking the fire pit area, creating the perfect space to unwind, entertain, and enjoy peaceful evenings outdoors. Cason Park is located just steps away, adding to the charm and convenience of this location. Beachwalk is known for its resort style amenities, including Sandcastle playground, a heated pool, tennis and basketball courts, splash pad, putting green, and access to Lake Kai for paddle boarding, kayaking, and catch and release fishing. The home is being sold fully furnished and includes a golf cart, making it easy to start enjoying the Beachwalk lifestyle right away!
Closed
$580,000
104 Cottage Camp Dr, Michigan City, IN 46360
3beds
1,152sqft
Single Family Residence
Built in 2010
1,794 Square Feet Lot
$582,600 Zestimate®
$503/sqft
$1,810 Estimated rent
Home value
$582,600
$501,000 - $676,000
$1,810/mo
Zestimate® history
Owner options
List your home for rent
$1,810/mo
Rent Zestimate®
Find your next renter with Zillow Rental Manager. Plus, with online applications, you can quickly screen prospective tenants – for free.
$1,810/mo
Rent Zestimate®
Refinance and save
$4,215/mo
Est. payment
Refinancing to a lower rate could help reduce your monthly payments and save thousands over the life of the loan.
$4,215/mo
Est. payment
Explore your selling options
Work with a Zillow partner agent
Leverage their expertise and Zillow's premium Showcase listings to get your home seen by more buyers.
Get startedList with your own agent
Get your home in front of millions of buyers by listing it on Zillow.
Learn how to do itSell it yourself
Take full control of how buyers see your home on Zillow by listing For Sale by Owner (FSBO).
List your homeWhat's special
Heated poolCozy gas fireplaceFire pit areaWalk in showerAbundance of natural lightTennis and basketball courtsGranite countertops
Zillow last checked:
Listing updated:
Listed by:
Erica Miller,
Coldwell Banker Real Estate Gr 219-464-3531
Bought with:
Daren Huber, RB15000509
Coldwell Banker Realty
Source: NIRA as distributed by MLS GRID,MLS#: 837805
Facts & features
Interior
Bedrooms & bathrooms
- Bedrooms: 3
- Bathrooms: 2
- Full bathrooms: 2
Rooms
- Room types: Bedroom 2, Other Room, Primary Bedroom, Living Room, Kitchen, Dining Room, Bedroom 3
Primary bedroom
- Description: Attached full bathroom w/laundry
- Level: Main
- Area: 121
- Dimensions: 11.0 x 11.0
Bedroom 2
- Level: Upper
- Area: 88
- Dimensions: 8.0 x 11.0
Bedroom 3
- Description: 3 story loft
- Level: Upper
- Area: 88
- Dimensions: 8.0 x 11.0
Dining room
- Level: Main
- Area: 81
- Dimensions: 9.0 x 9.0
Kitchen
- Level: Main
- Area: 56
- Dimensions: 8.0 x 7.0
Living room
- Level: Main
- Area: 220
- Dimensions: 20.0 x 11.0
Other
- Description: Nook area leading to Juliet Balcony
- Level: Upper
- Area: 44
- Dimensions: 11.0 x 4.0
Other
- Description: Screened Porch
- Level: Main
- Area: 119
- Dimensions: 17.0 x 7.0
Heating
- Forced Air
Appliances
- Included: Dryer, Washer, Refrigerator, Range, Dishwasher
- Laundry: Main Level
Features
- Ceiling Fan(s), Vaulted Ceiling(s), Granite Counters
- Has basement: No
- Number of fireplaces: 1
- Fireplace features: Gas, Living Room
Interior area
- Total structure area: 1,152
- Total interior livable area: 1,152 sqft
- Finished area above ground: 1,152
Property
Parking
- Parking features: Off Street, Paved
Features
- Levels: Three Or More
- Patio & porch: Rear Porch, Screened
- Exterior features: Fire Pit
- Has view: Yes
- View description: Neighborhood, Trees/Woods, Park/Greenbelt
- Waterfront features: Lake Privileges
Lot
- Size: 1,794 Square Feet
- Features: Back Yard, Landscaped
Details
- Parcel number: 460121476057000022
- Special conditions: Third Party Approval
Construction
Type & style
- Home type: SingleFamily
- Property subtype: Single Family Residence
Condition
- New construction: No
- Year built: 2010
Utilities & green energy
- Sewer: Public Sewer
- Water: Public
- Utilities for property: Electricity Connected, Water Connected, Sewer Available, Natural Gas Connected
Community & HOA
Community
- Subdivision: Beachwalk
HOA
- Has HOA: Yes
- Amenities included: Clubhouse, Snow Removal, Pool, Playground, Park, Other, Management
- Services included: Maintenance Grounds, Trash, Snow Removal
- HOA fee: $700 quarterly
- HOA name: 1st American Management Company
- HOA phone: 219-464-3536
Location
- Region: Michigan City
Financial & listing details
- Price per square foot: $503/sqft
- Tax assessed value: $370,300
- Annual tax amount: $7,406
- Date on market: 5/2/2026
- Listing agreement: Exclusive Right To Sell
- Listing terms: Cash,Conventional
Price history
| Date | Event | Price |
|---|---|---|
| 6/5/2026 | Sold | $580,000-3.1%$503/sqft |
Source:  NIRA as distributed by MLS GRID #837805 Report a problem NIRA as distributed by MLS GRID #837805 Report a problem | ||
| 5/8/2026 | Contingent | $598,700$520/sqft |
Source: NIRA as distributed by MLS GRID #837805 Report a problem | ||
| 5/2/2026 | Listed for sale | $598,700+76.1%$520/sqft |
Source: NIRA as distributed by MLS GRID #837805 Report a problem | ||
| 9/8/2020 | Listing removed | $339,900$295/sqft |
Source: @properties #424019 Report a problem | ||
| 10/17/2017 | Listed for sale | $339,900$295/sqft |
Source: @properties #424019 Report a problem | ||
Public tax history
Tax history is unavailable.
Neighborhood: 46360
Nearby homes
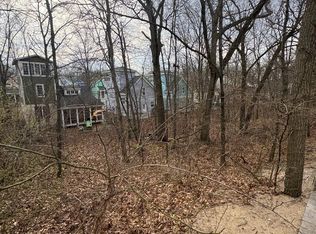
- $514,0002 bd2 ba1.1k sqft102 Cottage Camp Dr, Michigan City, IN 46360Sold
- $35,0001,481.04 Square FeetLOT -166B Court Blvd, Michigan City, IN 46360Sold
- $522,0002 bd2 ba858 sqft101 Maggie Ln, Michigan City, IN 46360Sold

- $60,0001,481.04 Square FeetLOT 165b Camp Court Dr, Michigan City, IN 46360Sold
- $18,800-- bd-- ba-- sqftCottage Camp Dr, Michigan city, IN 46360Off Market
- $18,800-- bd-- ba-- sqftCottage Camp Dr, Michigan city, IN 46360Off Market
- $18,800-- bd-- ba-- sqftCottage Camp Dr, Michigan city, IN 46360Off Market
- $393,0002 bd2 ba886 sqft113 Cottage Camp Dr, Michigan City, IN 46360Off Market
Nearby schools
GreatSchools rating
- 4/10Lake Hills Elementary SchoolGrades: K-6Distance: 0.4 mi
- 4/10Martin T Krueger Middle SchoolGrades: 7-8Distance: 1.6 mi
- 3/10Michigan City High SchoolGrades: 9-12Distance: 3.5 mi
Get a cash offer in 3 minutes
Find out how much your home could sell for in as little as 3 minutes with a no-obligation cash offer.
Estimated market value
$582,600
Get a cash offer in 3 minutes
Find out how much your home could sell for in as little as 3 minutes with a no-obligation cash offer.
Estimated market value
$582,600
- Indiana
- La Porte County
- Michigan City
- 46360
- 104 Cottage Camp Dr
Nearby cities
Nearby zip codes
Other Michigan City Topics
