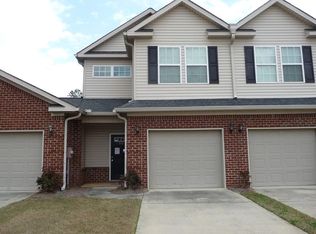

Spacious 2-bedroom, 2.5-bath townhome in Byron featuring TWO large upstairs primary suites! Each bedroom offers its own private full bath, providing a flexible layout with plenty of space and privacy. The main level features an open living area with an electric fireplace that flows into the kitchen with an island, pantry, abundant cabinetry, and plenty of counter space. Downstairs also offers a convenient half bath and dedicated laundry area with a stackable washer and dryer, keeping everything easily accessible without taking away from the main living space. A single-car garage and manageable private backyard add even more functionality. Community amenities include a swimming pool, fitness center, and playground. Convenient access to I-75 provides an easy connection to Byron, Warner Robins, Macon, Robins AFB, shopping, dining, and more.
Pending
$174,999
104 Cottage Cir, Byron, GA 31008
2beds
1,325sqft
Townhouse
Built in 2007
1,742 Square Feet Lot
$174,400 Zestimate®
$132/sqft
$-- HOA
What's special
Electric fireplaceSingle-car garageManageable private backyardAbundant cabinetryConvenient half bathKitchen with an island
- 15 days
- 131
- 6
Likely to sell faster than
Zillow last checked:
Listing updated:
Listed by:
Juanson J Pitt 478-542-4419,
Covington Signature Realty
Source: GAMLS,MLS#: 10838994
Facts & features
Interior
Bedrooms & bathrooms
- Bedrooms: 2
- Bathrooms: 3
- Full bathrooms: 2
- 1/2 bathrooms: 1
Rooms
- Room types: Foyer
Heating
- Central, Electric
Cooling
- Central Air, Electric
Appliances
- Included: Dishwasher, Dryer, Microwave, Oven/Range (Combo), Refrigerator, Washer
- Laundry: Laundry Closet
Features
- Other
- Flooring: Carpet, Vinyl
- Basement: None
- Number of fireplaces: 1
Interior area
- Total structure area: 1,325
- Total interior livable area: 1,325 sqft
- Finished area above ground: 1,325
- Finished area below ground: 0
Property
Parking
- Parking features: Attached, Garage
- Has attached garage: Yes
Features
- Levels: Two
- Stories: 2
Lot
- Size: 1,742 Square Feet
- Features: None
Details
- Parcel number: 055B 191
Construction
Type & style
- Home type: Townhouse
- Architectural style: Other,Traditional
- Property subtype: Townhouse
Materials
- Brick, Vinyl Siding
- Roof: Composition
Condition
- Resale
- New construction: No
- Year built: 2007
Utilities & green energy
- Sewer: Public Sewer
- Water: Public
- Utilities for property: Electricity Available, Water Available
Community & HOA
Community
- Features: Clubhouse, Pool, Street Lights
- Subdivision: Timber Ridge
HOA
- Has HOA: Yes
- Services included: Management Fee, Other
Location
- Region: Byron
Financial & listing details
- Price per square foot: $132/sqft
- Tax assessed value: $150,500
- Annual tax amount: $1,500
- Date on market: 9/2/2026
- Cumulative days on market: 11 days
- Listing agreement: Exclusive Right To Sell
- Electric utility on property: Yes
Estimated market value
$174,400
$166,000 - $183,000
$1,488/mo
Price history
| Date | Event | Price |
|---|---|---|
| 9/4/2026 | Pending sale | $174,999$132/sqft |
Source:  GAMLS #10838994 Report a problem GAMLS #10838994 Report a problem | ||
| 9/2/2026 | Listed for sale | $174,999+87.2%$132/sqft |
Source: CGMLS #265375 Report a problem | ||
| 8/21/2024 | Listing removed | -- |
Source: CGMLS #244812 Report a problem | ||
| 8/1/2024 | Listed for rent | $1,250+31.6%$1/sqft |
Source: CGMLS #244812 Report a problem | ||
| 8/15/2019 | Listing removed | $950$1/sqft |
Source: Coldwell Banker SSK, Realtors #194483 Report a problem | ||
| 7/17/2019 | Listed for rent | $950$1/sqft |
Source: COLDWELL BANKER SSK REALTORS #194483 Report a problem | ||
| 6/27/2019 | Sold | $93,500-5.1%$71/sqft |
Source:  GAMLS #8592174 Report a problem GAMLS #8592174 Report a problem | ||
| 5/29/2019 | Pending sale | $98,500$74/sqft |
Source: Coldwell Banker SSK, Realtors #193342 Report a problem | ||
| 5/28/2019 | Listed for sale | $98,500-19.9%$74/sqft |
Source: COLDWELL BANKER SSK REALTORS #193342 Report a problem | ||
| 7/30/2007 | Sold | $122,900$93/sqft |
Source: Public Record Report a problem | ||
Public tax history
| Year | Property taxes | Tax assessment |
|---|---|---|
| 2025 | $2,053 +8.3% | $60,200 +10.8% |
| 2024 | $1,895 +0% | $54,320 +2.3% |
| 2023 | $1,894 +11.6% | $53,080 +12.4% |
| 2022 | $1,697 +18.9% | $47,240 +33.1% |
| 2021 | $1,427 +1.6% | $35,480 +2% |
| 2020 | $1,405 -0.4% | $34,800 |
| 2019 | $1,411 -0.4% | $34,800 |
| 2018 | $1,416 +0.3% | $34,800 |
| 2017 | $1,411 +19% | $34,800 -7.4% |
| 2016 | $1,186 | $37,600 |
| 2015 | $1,186 -0.3% | $37,600 |
| 2014 | $1,190 | $37,600 |
| 2013 | $1,190 | $37,600 |
| 2012 | -- | -- |
| 2011 | -- | -- |
| 2010 | -- | -- |
| 2009 | -- | $47,920 +677.9% |
| 2008 | -- | $6,160 |
| 2007 | -- | $6,160 |
Find assessor info on the county website
Monthly payment
Est. payment
Payment breakdown
Explore the cost of this home by adjusting the details. Changes won't be saved.Climate risks
Neighborhood: 31008
Nearby schools
Schools provided by the listing agent
- Elementary: Byron
- Middle: Byron
- High: Peach
Source: GAMLS. This data may not be complete. We recommend contacting the local school district to confirm school assignments for this home.

Similar homes
- $175,0004 bd2 ba1.2k sqft165 Giles Cir, Byron, GA 31008Active

 MLS ID #10834171, Brent Moye, Realty Unlimited, LLC. GAMLS
 - $189,9002 bd1 ba1k sqft163 White Rd, Byron, GA 31008For Sale
 MLS ID #264995, Penny Hilton. CGMLS
 - $189,9004 bd2 ba1.6k sqft104 Robinson St, Byron, GA 31008Active
 MLS ID #10841295, Patricia Deal, Landmark Realty. GAMLS
 - $229,9003 bd3 ba1.6k sqft108 Red Oak Ct, Byron, GA 31008For Sale
 MLS ID #264180, Theresa Younce. CGMLS
 - $229,9003 bd2 ba1.7k sqft110 Caravelle Ct, Byron, GA 31008ActiveMLS ID #10827853, Steven T Koleno, Beycome Brokerage Realty LLC. GAMLS
- $169,9003 bd2 ba1.6k sqft209 Scarborough Rd, Centerville, GA 31028ActiveMLS ID #10842298, Danielle Givens, NextHome 180 Realty. GAMLS
- $198,5002 bd2 ba1.6k sqft143 Jabrok Cir, Macon, GA 31216For Sale
 MLS ID #183716, Billy Hester, Fickling & Company, Inc.. MGMLS
 - $174,0003 bd2 ba1.4k sqft1347 Jackson St, Macon, GA 31201ActiveMLS ID #10844105, Debra Nardy, Keller Williams Realty Atl. Partners. GAMLS
- $175,0003 bd3 ba1.8k sqft178 Cold Creek Pkwy, Macon, GA 31210ActiveMLS ID #10826069, Tucker Pate, Coldwell Banker Kennon & Parker. GAMLS
- $179,0002 bd2 ba1.1k sqft5 Pine Shadow Ct, Centerville, GA 31028ActiveMLS ID #10792446, Blake Driver, Southern Classic Realtors. GAMLS
- $189,0003 bd2 ba1.1k sqft3204 Marie Cir, Macon, GA 31216Active Under ContractMLS ID #10820662, Lakisha McMichael, Keller Williams West Atlanta. GAMLS
- $179,9003 bd2 ba1.3k sqft114 Karen Dr, Warner Robins, GA 31088ActiveMLS ID #10835907, Serena Colwell, Real Broker, LLC. GAMLS
- $255,0002 bd2 ba1.5k sqft308 Lamplight Dr, Byron, GA 31008ActiveMLS ID #10795631, Rebecca Mungin, Southern Classic Realtors. GAMLS
- $189,9003 bd2 ba1.5k sqft995 Roundtable Ln, Macon, GA 31220ActiveMLS ID #10844064, Brandi Faircloth, Robins Realty Group. GAMLS
- $193,5003 bd2 ba1.1k sqft413 Davis Dr, Centerville, GA 31028ActiveMLS ID #10797547, Ryan Willis, eXp Realty. GAMLS
