Embrace the alure of golf course living! This stunning single-level home offers a luxurious lifestyle with minimal stairs and split bedroom designed floor plan. LVP flooring flowing through out and gas fireplace for winter enjoyment. Spend your mornings or evenings unwinding on either the front or back covered patio while soaking in the tranquility adjacent 11th hole tee box greenery. Enjoy the ultimate in relaxation with a 12 ft swim spa or gather around the front fire pit with friends and family. The kitchen is masterfully laid out, which beautiful quartz and wrap around counter top design, ideal for hosting unforgettable gatherings. Office space and golf cart garage along with 3 car garage. Key upgrades include a brand new roof and garage doors in 2023, plus a state-of-the-art HVAC system added in 2024. Your modern convenience is ensured! As a special bonus, the property comes with a golf cart and a transferable golf club membership. This is more than a home; it’s an elegant lifestyle waiting just for you!
Sold
Price Unknown
104 Country Club Dr, Jerome, ID 83338
3beds
2baths
1,779sqft
Single Family Residence
Built in 2001
0.3 Acres Lot
$467,100 Zestimate®
$--/sqft
$2,020 Estimated rent
Home value
$467,100
$444,000 - $490,000
$2,020/mo
Zestimate® history
Owner options
List your home for rent
$2,020/mo
Rent Zestimate®
Find your next renter with Zillow Rental Manager. Plus, with online applications, you can quickly screen prospective tenants – for free.
$2,020/mo
Rent Zestimate®
Refinance and save
$80/mo
Est. payment
Refinancing to a lower rate could help reduce your monthly payments and save thousands over the life of the loan.
$80/mo
Est. payment
Explore your selling options
Work with a Zillow partner agent
Leverage their expertise and Zillow's premium Showcase listings to get your home seen by more buyers.
Get startedList with your own agent
Get your home in front of millions of buyers by listing it on Zillow.
Learn how to do itSell it yourself
Take full control of how buyers see your home on Zillow by listing For Sale by Owner (FSBO).
List your homeWhat's special
Zillow last checked:
Listing updated:
Listed by:
Terry Winkle 208-490-1022,
208 Real Estate, LLC - Twin Falls
Bought with:
Joe Rockne
Berkshire Hathaway HomeServices Idaho Homes & Properties
Source: IMLS,MLS#: 98915765
Facts & features
Interior
Bedrooms & bathrooms
- Bedrooms: 3
- Bathrooms: 2
- Main level bathrooms: 2
- Main level bedrooms: 3
Primary bedroom
- Level: Main
Bedroom 2
- Level: Main
Bedroom 3
- Level: Main
Kitchen
- Level: Main
Living room
- Level: Main
Heating
- Electric, Heat Pump
Cooling
- Central Air
Appliances
- Included: Electric Water Heater, Dishwasher, Disposal, Microwave, Oven/Range Built-In, Refrigerator, Washer, Dryer
Features
- Bath-Master, Bed-Master Main Level, Split Bedroom, Den/Office, Great Room, Double Vanity, Walk-In Closet(s), Breakfast Bar, Pantry, Quartz Counters, Number of Baths Main Level: 2
- Flooring: Tile
- Has basement: No
- Number of fireplaces: 1
- Fireplace features: One, Propane
Interior area
- Total structure area: 1,779
- Total interior livable area: 1,779 sqft
- Finished area above ground: 1,779
- Finished area below ground: 0
Property
Parking
- Total spaces: 3
- Parking features: Attached, RV Access/Parking
- Attached garage spaces: 3
Features
- Levels: One
- Patio & porch: Covered Patio/Deck
- Has spa: Yes
- Spa features: Heated, Bath
Lot
- Size: 0.3 Acres
- Features: 10000 SF - .49 AC, On Golf Course, Auto Sprinkler System, Full Sprinkler System
Details
- Parcel number: RP005450030140
Construction
Type & style
- Home type: SingleFamily
- Property subtype: Single Family Residence
Materials
- Stucco, Vinyl Siding
- Roof: Composition
Condition
- Year built: 2001
Details
- Builder name: Bothwell Construction
Utilities & green energy
- Sewer: Septic Tank
- Water: Community Service
- Utilities for property: Cable Connected
Community & HOA
Community
- Subdivision: North Rim Fairways
HOA
- Has HOA: Yes
- HOA fee: $80 monthly
Location
- Region: Jerome
Financial & listing details
- Tax assessed value: $385,943
- Annual tax amount: $1,884
- Date on market: 6/28/2024
- Listing terms: Cash,Conventional,FHA,USDA Loan,VA Loan
- Ownership: Fee Simple
- Road surface type: Paved
Price history
Price history is unavailable.
Public tax history
| Year | Property taxes | Tax assessment |
|---|---|---|
| 2025 | -- | $385,943 -2% |
| 2024 | $2,087 +10.7% | $393,861 |
| 2023 | $1,885 -9.7% | $393,861 +18.7% |
| 2022 | $2,086 +20% | $331,742 +23.7% |
| 2021 | $1,738 +13.1% | $268,231 +21.1% |
| 2019 | $1,538 | $221,559 +14.7% |
| 2018 | $1,538 +139.1% | $193,239 +15% |
| 2016 | $643 -46.4% | $168,099 -0.6% |
| 2014 | $1,200 +5.9% | $169,067 |
| 2013 | $1,133 -9.1% | $169,067 -12.3% |
| 2012 | $1,247 | $192,790 -7% |
| 2011 | -- | $207,220 |
| 2010 | -- | $207,220 |
Find assessor info on the county website
Neighborhood: 83338
Nearby homes
- $351,3002 bd2 ba1.4k sqft108 Country Club Dr, Jerome, ID 83338Off Market
- $451,4773 bd2 ba2k sqft102 Country Club Dr, Jerome, ID 83338Off Market
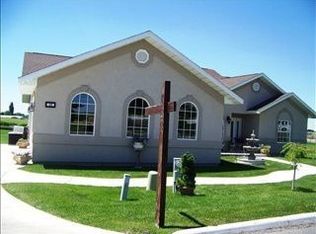
- $585,300-- bd-- ba-- sqft102 Country Club Dr, Jerome, ID 83338Off Market
- $--3 bd2 ba1.8k sqft106 Country Club Dr, Jerome, ID 83338Sold

- $400,1003 bd2 ba1.4k sqft110 Country Club Dr, Jerome, ID 83338Off Market
- $--0.26 AcresTbd Seminole Cir, Jerome, ID 83338Off Market
- $445,100-- bd-- ba-- sqft130 Seminole Cir #B, Jerome, ID 83338Off Market
- $504,900-- bd-- ba-- sqft130 Seminole Cir #A, Jerome, ID 83338Off Market
Nearby schools
GreatSchools rating
- NAHorizon Elementary SchoolGrades: PK-5Distance: 6.8 mi
- 1/10Jerome Middle SchoolGrades: 6-8Distance: 6.9 mi
- 4/10Jerome High SchoolGrades: 9-12Distance: 6.2 mi
Schools provided by the listing agent
- Elementary: Horizon Jerome
- Middle: Jerome
- High: Jerome
- District: Jerome School District #261
Source: IMLS. This data may not be complete. We recommend contacting the local school district to confirm school assignments for this home.
Sell for more on Zillow
Get a Zillow Showcase℠ listing at no additional cost and you could sell for .
$467,100
2% more
+$9,342
With Zillow Showcase(estimated)
$476,442
- Idaho
- Jerome County
- Jerome
- 83338
- 104 Country Club Dr
Nearby cities
Nearby zip codes
Other Jerome Topics
