This charming ranch blends classic design with thoughtful contemporary upgrades. Highlights include hardwood floors throughout, a floor-to-ceiling brick fireplace, lovely sunroom, and a stunning new kitchen (2024) designed to impress. The kitchen features gorgeous quartz countertops, white cabinetry with soft-close drawers, all new stainless steel appliances, and cozy breakfast bar with a view. Dine, relax, and enjoy every second in the peaceful sunroom, which opens beautifully to a newly added patio (2024), creating an ideal indoor-outdoor flow. The fenced yard is private and features new landscaping, including vibrant azalea bushes that bloom beautifully in season. Back inside, the spacious primary bedroom includes an updated en-suite bath, while another renovated full bathroom serves the additional 2 bedrooms. Off the main living space is an oversized laundry room with half bath. An accessible attic adds valuable storage space, as well as a full basement with the opportunity to finish to your liking, if desired. The list of upgrades includes all new interior doors and ceiling fans, adding a fresh, cohesive feel throughout the home. Perfectly located near the University of Delaware, downtown Newark, and I-95 for easy commuting, and also nestled in the highly desirable Fairfield community. Don’t wait—this home truly has it all!
Sold for $471,500
$471,500
104 Country Club Dr, Newark, DE 19711
3beds
1,750sqft
Single Family Residence
Built in 1958
0.29 Acres Lot
$476,200 Zestimate®
$269/sqft
$2,703 Estimated rent
Home value
$476,200
$438,000 - $519,000
$2,703/mo
Zestimate® history
Owner options
List your home for rent
$2,703/mo
Rent Zestimate®
Find your next renter with Zillow Rental Manager. Plus, with online applications, you can quickly screen prospective tenants – for free.
$2,703/mo
Rent Zestimate®
Refinance and save
$2,261/mo
Est. payment
Refinancing to a lower rate could help reduce your monthly payments and save thousands over the life of the loan.
$2,261/mo
Est. payment
Explore your selling options
Work with a Zillow partner agent
Leverage their expertise and Zillow's premium Showcase listings to get your home seen by more buyers.
Get startedList with your own agent
Get your home in front of millions of buyers by listing it on Zillow.
Learn how to do itSell it yourself
Take full control of how buyers see your home on Zillow by listing For Sale by Owner (FSBO).
List your homeWhat's special
New landscapingHardwood floors throughoutFloor-to-ceiling brick fireplaceSpacious primary bedroomLovely sunroomPeaceful sunroomUpdated en-suite bath
Zillow last checked:
Listing updated:
Listed by:
Michael McKee 610-247-9154,
Long & Foster Real Estate, Inc.,
Listing Team: Mckee Kubasko Group, Co-Listing Team: Mckee Kubasko Group,Co-Listing Agent: Elizabeth L Mckee 610-420-1686,
Long & Foster Real Estate, Inc.
Bought with:
Jason Duncan, 676568
Foraker Realty Co.
Source: Bright MLS,MLS#: DENC2094626
Facts & features
Interior
Bedrooms & bathrooms
- Bedrooms: 3
- Bathrooms: 3
- Full bathrooms: 2
- 1/2 bathrooms: 1
- Main level bathrooms: 3
- Main level bedrooms: 3
Rooms
- Room types: Living Room, Dining Room, Primary Bedroom, Bedroom 2, Bedroom 3, Kitchen, Den, Sun/Florida Room, Laundry, Bathroom 2, Primary Bathroom, Half Bath
Primary bedroom
- Level: Main
Bedroom 2
- Level: Main
Bedroom 3
- Level: Main
Primary bathroom
- Level: Main
Bathroom 2
- Level: Main
Den
- Level: Main
Dining room
- Level: Main
Half bath
- Level: Main
Kitchen
- Level: Main
Laundry
- Level: Main
Living room
- Level: Main
Other
- Level: Main
Heating
- Forced Air, Natural Gas
Cooling
- Central Air, Ceiling Fan(s), Electric
Appliances
- Included: Microwave, Dishwasher, Disposal, Dryer, Self Cleaning Oven, Oven, Oven/Range - Gas, Refrigerator, Stainless Steel Appliance(s), Washer, Water Heater, Gas Water Heater
- Laundry: Main Level, Laundry Room
Features
- Attic, Ceiling Fan(s), Chair Railings, Entry Level Bedroom, Family Room Off Kitchen, Formal/Separate Dining Room, Recessed Lighting, Upgraded Countertops, Dry Wall
- Flooring: Hardwood, Ceramic Tile, Concrete, Laminate, Wood
- Windows: Double Hung, Screens, Vinyl Clad, Window Treatments
- Basement: Full,Interior Entry,Unfinished
- Number of fireplaces: 1
- Fireplace features: Brick, Gas/Propane, Mantel(s)
Interior area
- Total structure area: 1,750
- Total interior livable area: 1,750 sqft
- Finished area above ground: 1,750
- Finished area below ground: 0
Property
Parking
- Total spaces: 3
- Parking features: Garage Faces Front, Inside Entrance, Garage Door Opener, Oversized, Attached, Driveway
- Attached garage spaces: 1
- Uncovered spaces: 2
Accessibility
- Accessibility features: None
Features
- Levels: One
- Stories: 1
- Patio & porch: Patio
- Exterior features: Lighting, Sidewalks
- Pool features: Community
- Fencing: Chain Link
Lot
- Size: 0.29 Acres
- Dimensions: 100.00 x 125.00
- Features: Front Yard, Landscaped, Level, Private, Rear Yard, SideYard(s)
Details
- Additional structures: Above Grade, Below Grade
- Parcel number: 18007.00025
- Zoning: 18RS
- Special conditions: Standard
Construction
Type & style
- Home type: SingleFamily
- Architectural style: Ranch/Rambler
- Property subtype: Single Family Residence
Materials
- Brick
- Foundation: Block
- Roof: Pitched,Shingle
Condition
- New construction: No
- Year built: 1958
Utilities & green energy
- Electric: Circuit Breakers
- Sewer: Public Sewer
- Water: Public
Community & HOA
Community
- Subdivision: Fairfield
HOA
- Has HOA: No
Location
- Region: Newark
Financial & listing details
- Price per square foot: $269/sqft
- Tax assessed value: $386,100
- Annual tax amount: $4,357
- Date on market: 12/26/2025
- Listing agreement: Exclusive Right To Sell
- Listing terms: Cash,Conventional,FHA,VA Loan
- Inclusions: Washer / Dryer / Refrigerator / Patio Furniture Negotiable
- Ownership: Fee Simple
Price history
| Date | Event | Price |
|---|---|---|
| 3/27/2026 | Sold | $471,500-5.7%$269/sqft |
Source:  Bright MLS #DENC2094626 Report a problem Bright MLS #DENC2094626 Report a problem | ||
| 1/19/2026 | Pending sale | $500,000$286/sqft |
Source: Bright MLS #DENC2094626 Report a problem | ||
| 12/31/2025 | Contingent | $500,000$286/sqft |
Source: Bright MLS #DENC2094626 Report a problem | ||
| 12/26/2025 | Listed for sale | $500,000+14.9%$286/sqft |
Source: Bright MLS #DENC2094626 Report a problem | ||
| 5/9/2024 | Sold | $435,000-3.3%$249/sqft |
Source: Bright MLS #DENC2056062 Report a problem | ||
| 4/8/2024 | Contingent | $450,000$257/sqft |
Source: Bright MLS #DENC2056062 Report a problem | ||
| 3/9/2024 | Listed for sale | $450,000$257/sqft |
Source: Bright MLS #DENC2056062 Report a problem | ||
| 2/19/2024 | Contingent | $450,000$257/sqft |
Source: Bright MLS #DENC2056062 Report a problem | ||
| 2/11/2024 | Listed for sale | $450,000+91.5%$257/sqft |
Source: Bright MLS #DENC2056062 Report a problem | ||
| 12/27/2012 | Sold | $235,000-9.6%$134/sqft |
Source: Public Record Report a problem | ||
| 10/10/2012 | Listed for sale | $260,000$149/sqft |
Source: Keller Williams Realty #6121870 Report a problem | ||
Public tax history
| Year | Property taxes | Tax assessment |
|---|---|---|
| 2025 | -- | $386,100 +331.4% |
| 2024 | $3,316 +2.5% | $89,500 |
| 2023 | $3,236 +1.1% | $89,500 |
| 2022 | $3,202 +2.6% | $89,500 |
| 2021 | $3,120 +3% | $89,500 |
| 2020 | $3,030 +14.1% | $89,500 |
| 2019 | $2,656 +5.5% | $89,500 |
| 2017 | $2,518 +0.3% | $89,500 |
| 2016 | $2,510 | $89,500 |
| 2015 | $2,510 +11.6% | $89,500 |
| 2014 | $2,250 | $89,500 |
| 2013 | -- | $89,500 |
| 2012 | -- | $89,500 |
| 2011 | -- | $89,500 |
| 2010 | -- | $89,500 |
| 2009 | -- | $89,500 |
| 2008 | -- | $89,500 |
| 2007 | -- | $89,500 |
| 2006 | -- | $89,500 |
| 2005 | -- | $89,500 |
| 2004 | -- | $89,500 |
| 2003 | -- | $89,500 |
| 2002 | -- | $89,500 |
| 2001 | -- | $89,500 |
Find assessor info on the county website
Neighborhood: Fairfield
Nearby homes
- $496,0004 bd2 ba3k sqft102 Country Club Dr, Newark, DE 19711Off Market
- $496,2004 bd2 ba2.4k sqft106 Country Club Dr, Newark, DE 19711Off Market
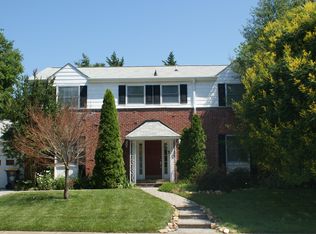
- $504,3004 bd3 ba2.1k sqft105 Meriden Dr, Newark, DE 19711Off Market
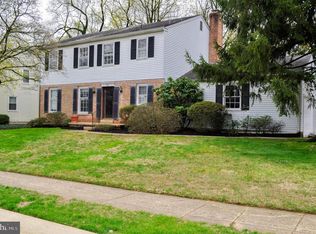
- $504,9005 bd3 ba1.8k sqft103 Meriden Dr, Newark, DE 19711Off Market
- $416,7003 bd2 ba1.8k sqft107 Meriden Dr, Newark, DE 19711Off Market
- $426,4004 bd2 ba1.8k sqft107 Country Club Dr, Newark, DE 19711Off Market
- $530,1004 bd4 ba1.8k sqft105 Country Club Dr, Newark, DE 19711Off Market
- $411,0003 bd2 ba1.4k sqft108 Country Club Dr, Newark, DE 19711Off Market
Nearby schools
GreatSchools rating
- 7/10Downes (John R.) Elementary SchoolGrades: K-5Distance: 0.9 mi
- 3/10Shue-Medill Middle SchoolGrades: 6-8Distance: 3.3 mi
- 3/10Newark High SchoolGrades: 9-12Distance: 1.7 mi
Schools provided by the listing agent
- District: Christina
Source: Bright MLS. This data may not be complete. We recommend contacting the local school district to confirm school assignments for this home.
Get a cash offer in 3 minutes
Find out how much your home could sell for in as little as 3 minutes with a no-obligation cash offer.
Estimated market value
$476,200
Get a cash offer in 3 minutes
Find out how much your home could sell for in as little as 3 minutes with a no-obligation cash offer.
Estimated market value
$476,200
- Delaware
- New Castle County
- Newark
- 19711
- Fairfield
- 104 Country Club Dr
Nearby cities
Nearby neighborhoods
Nearby zip codes
Other Newark Topics
