Welcome to modern comfort and flexible living! This beautifully maintained 1-bedroom, 1-bath condo with a bonus room offers the perfect blend of functionality and style. The open-concept living and dining area is filled with natural light, ideal for both relaxing evenings and entertaining guests.
The spacious primary bedroom provides a peaceful retreat, while the bonus room offers endless possibilities — use it as a home office, guest room, nursery, or creative space to suit your lifestyle.
Enjoy cooking in the well-appointed kitchen featuring stainless steel appliances. Additional highlights include in a private balcony, and plenty of parking. Located in a well-kept community with amenities such as a fitness center, pool, and club house, this condo is close to shopping, dining, transit, and parks.There is additional storage unit in the lower level and common laundry room. Gas, heat and water included in HOA. Pet friendly. This is a real gem!
Whether you're a first-time buyer, downsizer, or investor, this versatile space is a must-see. Don’t miss your opportunity to call this place home!
Sold for $255,000
$255,000
104 Country Club Lane #104, Pomona, NY 10970
1beds
1,005sqft
Condominium, Residential
Built in 1971
-- sqft lot
$270,000 Zestimate®
$254/sqft
$2,466 Estimated rent
Home value
$270,000
$235,000 - $311,000
$2,466/mo
Zestimate® history
Owner options
List your home for rent
$2,466/mo
Rent Zestimate®
Find your next renter with Zillow Rental Manager. Plus, with online applications, you can quickly screen prospective tenants – for free.
$2,466/mo
Rent Zestimate®
Refinance and save
$2,189/mo
Est. payment
Refinancing to a lower rate could help reduce your monthly payments and save thousands over the life of the loan.
$2,189/mo
Est. payment
Explore your selling options
Work with a Zillow partner agent
Leverage their expertise and Zillow's premium Showcase listings to get your home seen by more buyers.
Get startedList with your own agent
Get your home in front of millions of buyers by listing it on Zillow.
Learn how to do itSell it yourself
Take full control of how buyers see your home on Zillow by listing For Sale by Owner (FSBO).
List your homeWhat's special
Zillow last checked:
Listing updated:
Listed by:
Betsy Estrella-Mejia 347-761-8769,
eXp Realty 888-276-0630
Bought with:
Andrea T Amieiro, 40AM1090461
Weichert Realtors
Source: OneKey® MLS as distributed by MLS GRID,MLS#: 866149
Facts & features
Interior
Bedrooms & bathrooms
- Bedrooms: 1
- Bathrooms: 1
- Full bathrooms: 1
Bedroom 1
- Description: Main Room
- Level: First
Bathroom 1
- Level: First
Basement
- Description: storage unit available
- Level: Lower
Bonus room
- Description: Bonus room can be use as a nursery, office, guest room you name it
- Level: First
Living room
- Description: Open concept with dining area
- Level: First
Heating
- Baseboard
Cooling
- Wall/Window Unit(s)
Appliances
- Included: Dishwasher, Refrigerator, Stainless Steel Appliance(s)
- Laundry: Common Area
Features
- First Floor Bedroom, Primary Bathroom
- Attic: None
- Has fireplace: No
Interior area
- Total structure area: 1,005
- Total interior livable area: 1,005 sqft
Property
Features
- Pool features: Community
Lot
- Size: 2,178 Square Feet
Details
- Parcel number: 39228902501500010170011040
- Special conditions: None
Construction
Type & style
- Home type: Condo
- Architectural style: Other
- Property subtype: Condominium, Residential
- Attached to another structure: Yes
Materials
- Brick
Condition
- Actual
- Year built: 1971
Utilities & green energy
- Sewer: Public Sewer
- Water: Other
- Utilities for property: None
Community & HOA
HOA
- Has HOA: Yes
- Services included: Common Area Maintenance, Maintenance Structure, Gas, Maintenance Grounds, Heat, Hot Water, Pool Service, Sewer, Snow Removal, Trash, Water
- HOA fee: $432 monthly
Location
- Region: Pomona
Financial & listing details
- Price per square foot: $254/sqft
- Tax assessed value: $135,720
- Annual tax amount: $5,211
- Date on market: 5/28/2025
- Cumulative days on market: 61 days
- Listing agreement: Exclusive Right To Sell
Price history
| Date | Event | Price |
|---|---|---|
| 10/16/2025 | Sold | $255,000-1.9%$254/sqft |
Source:  OneKey® MLS as distributed by MLS GRID #866149 Report a problem OneKey® MLS as distributed by MLS GRID #866149 Report a problem | ||
| 7/28/2025 | Pending sale | $259,900$259/sqft |
Source: OneKey® MLS as distributed by MLS GRID #866149 Report a problem | ||
| 6/13/2025 | Price change | $259,900-3.7%$259/sqft |
Source: OneKey® MLS as distributed by MLS GRID #866149 Report a problem | ||
| 5/28/2025 | Listed for sale | $269,900$269/sqft |
Source: OneKey® MLS as distributed by MLS GRID #866149 Report a problem | ||
Public tax history
Tax history is unavailable.
Neighborhood: Mount Ivy
Nearby homes
- $156,0001 bd1 ba1k sqft104 Country Club Ln, Pomona, NY 10970Off Market

- $156,0001 bd1 ba1k sqft104 Country Club Ln, Pomona, NY 10970Off Market
- $255,0001 bd1 ba1k sqft104 Country Club Ln, Pomona, NY 10970Sold
- $336,3002 bd2 ba1.2k sqft105 Country Club Ln, Pomona, NY 10970Off Market
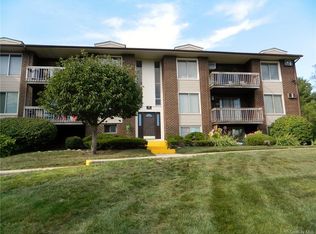
- $291,6001 bd1 ba948 sqft103 Country Club Ln, Pomona, NY 10970Off Market
- $275,5181 bd1 ba938 sqft106 Country Club Ln, Pomona, NY 10970Off Market
- $275,5181 bd1 ba938 sqft102 Country Club Ln, Pomona, NY 10970Off Market
- $268,8001 bd1 ba948 sqft107 Country Club Ln, Pomona, NY 10970Off Market
- $327,0242 bd1 ba1.2k sqft101 Country Club Ln, Pomona, NY 10970Off Market
Nearby schools
GreatSchools rating
- 2/10Lime Kiln Elementary SchoolGrades: 3-6Distance: 2.9 mi
- 2/10Pomona Middle SchoolGrades: 7-8Distance: 2.1 mi
- 3/10Ramapo High SchoolGrades: 9-12Distance: 4.2 mi
Schools provided by the listing agent
- Elementary: Grandview Elementary School
- Middle: Pomona Middle School
- High: Ramapo High School
Source: OneKey® MLS as distributed by MLS GRID. This data may not be complete. We recommend contacting the local school district to confirm school assignments for this home.
Get a cash offer in 3 minutes
Find out how much your home could sell for in as little as 3 minutes with a no-obligation cash offer.
Estimated market value
$270,000
Get a cash offer in 3 minutes
Find out how much your home could sell for in as little as 3 minutes with a no-obligation cash offer.
Estimated market value
$270,000
- New York
- Rockland County
- Pomona
- 10970
- Mount Ivy
- 104 Country Club Lane Unit 104
Nearby cities
Nearby neighborhoods
Nearby zip codes
Other Pomona Topics
