Skip main navigation
Off market
  • $543,500

    104 Courtland Ln, Fredericksburg, VA 22407

    5beds
    2,700sqft
    SingleFamily
    Built in 1986
    0.49 Acres Lot
    $543,500 Zestimate®
    $201/sqft
    $3,030 Estimated rent

    Home value

    $543,500

    $516,000 - $571,000

    $3,030/mo

    Zestimate® history
    Loading
    Loading...

    Owner options

    List your home for rent

    $3,030/mo

    Rent Zestimate®

    Find your next renter with Zillow Rental Manager. Plus, with online applications, you can quickly screen prospective tenants – for free.

    Learn more

    $3,030/mo

    Rent Zestimate®

    Refinance and save

    $3,205/mo

    Est. payment

    Refinancing to a lower rate could help reduce your monthly payments and save thousands over the life of the loan.

    See today's rates

    $3,205/mo

    Est. payment

    Explore your selling options

    Work with a Zillow partner agent

    Leverage their expertise and Zillow's premium Showcase listings to get your home seen by more buyers.

    Get started

    List with your own agent

    Get your home in front of millions of buyers by listing it on Zillow.

    Learn how to do it

    Sell it yourself

    Take full control of how buyers see your home on Zillow by listing For Sale by Owner (FSBO).

    List your home

    What's special

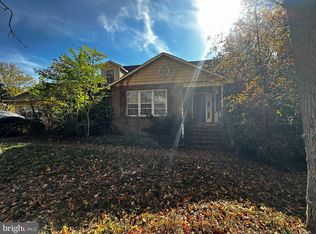
    Multiple Offer. All offers will be presented Monday, June 29th at 12 pm. This beautiful 5 bedroom, 2.5 bath, home is situated on a corner lot in Breezewood in Spotsylvania, VA and has an amazing backyard with an inground pool, hot tub, outdoor shower, and Tiki Bar! The home has a double front door that opens into a foyer with hardwood floors, crown molding, and chair railing. The living room is on the right of the foyer and has hardwood floors, crown molding, and chair railing. The dining room is on the left of the foyer and has hardwood floors, crown molding, and chair railing. The kitchen is located off the dining room and it is stunning. The granite countertops compliment the custom white cabinets which feature the pull-out spice drawers and an island for extra storage and workspace. The kitchen features a refrigerator, electric stove, pot filler, microwave, dishwasher, wine fridge, farm sink, and stainless steel range hood. The family room is located at the end of the foyer and has a wood-burning fireplace with a beautiful stone front fireplace. The breakfast nook is connected to the kitchen and has views of the backyard. The sunroom is located next to the breakfast nook and has lots of natural light and views of the back yard. The laundry room and the half bath finish off the main level of the home. To access the 2nd level of the home, you have a front and back staircase. Also, the front staircase has a stair chair. The upper level has a master bedroom with hardwood floors and an attached master bath which has a double vanity with granite counter-tops, a jetted tub/shower, and a closet. The upper level has 4 additional bedrooms and a beautiful full bath with a glass-enclosed shower. The backyard is the real gem of the home and is set up for outdoor entertainment and fun. The 36,000-gallon inground pool is surrounded by a concrete patio. The back deck wraps around to a 2nd deck with a Tiki Bar that has a refrigerator, kegerator, and sink. As well as, the1 year old hot tub. The backyard is fully fenced by a privacy vinyl fence. The backyard also features a fire-pit area and an outdoor shower that has hot water. There is so much to see with this home, check out the 3-D tour to see it all!

    This property is off market, which means it's not currently listed for sale or rent on Zillow. This may be different from what's available on other websites or public sources.
    Facts & features

    Interior

    Bedrooms & bathrooms
    • Bedrooms: 5
    • Bathrooms: 3
    • Full bathrooms: 2
    • 1/2 bathrooms: 1
    Heating
    • Heat pump, Electric
    Cooling
    • Evaporative
    Appliances
    • Included: Dishwasher, Garbage disposal, Microwave, Range / Oven, Refrigerator
    Features
    • Ceiling Fan(s), Kitchen Island, Pantry, Recessed Lighting, Built-Ins, Crown Molding, Carpet, Skylight(s), Wood Floors, Attic, Floor Plan - Traditional, Kitchen - Gourmet, Chair Railings, Additional Stairway
    • Flooring: Hardwood
    • Has fireplace: Yes
    Interior area
    • Total interior livable area: 2,700 sqft
    • Finished area below ground: 0

    Property

    Parking
    • Total spaces: 2
    • Parking features: Garage - Attached
    Features
    • Exterior features: Vinyl
    • Pool features: Private
    Lot
    • Size: 0.49 Acres
    Details
    • Parcel number: 35D6391
    • Special conditions: Standard

    Construction

    Type & style
    • Home type: SingleFamily
    • Architectural style: Conventional
    Materials
    • Frame
    • Roof: Composition
    Condition
    • Year built: 1986

    Community & HOA

    Location
    • Region: Fredericksburg

    Financial & listing details

    • Price per square foot: $201/sqft
    • Tax assessed value: $447,300
    • Annual tax amount: $3,285

    Price history

    DateEventPrice
    8/10/2020Sold$385,000+1.6%$143/sqft
    Source: Public Record Report a problem
    6/27/2020Listed for sale$379,000+11.5%$140/sqft
    Source: Coldwell Banker Elite #VASP222992 Report a problem
    5/30/2017Sold$340,000+0%$126/sqft
    Source: Public Record Report a problem
    4/18/2017Pending sale$339,900$126/sqft
    Source: Arista Real Estate #SP9915957 Report a problem
    4/14/2017Listed for sale$339,900$126/sqft
    Source: Arista Real Estate #SP9915957 Report a problem

    Public tax history

    YearProperty taxesTax assessment
    2025$3,285 $447,300
    2024$3,285 +24.6%$447,300 +30.9%
    2023$2,637 +4.6%$341,700
    2022$2,521 -14.3%$341,700 -6%
    2021$2,942 $363,500
    2020$2,942 +4.8%$363,500 +9.8%
    2019$2,807 +1.7%$331,200
    2018$2,759 +36.4%$331,200 +39.2%
    2017$2,022 $237,900
    2016-- $237,900 +4.8%
    2015-- $227,000
    2014-- $227,000 +10.7%
    2013-- $205,000
    2012-- $205,000 -0.7%
    2011-- $206,400
    2010-- $206,400 -35.1%
    2009-- $318,000 -1.5%
    2007$2,003 $323,000
    2006$2,003 +3.4%$323,000 +48.4%
    2005$1,938 +3.5%$217,700
    2004$1,872 +6.9%$217,700 +25.5%
    2003$1,751 $173,400
    2002$1,751 -1.6%$173,400 +4.3%
    2001$1,779 $166,300
    Find assessor info on the county website

    Neighborhood: 22407

    Nearby schools

    GreatSchools rating
    Schools provided by the listing agent
    • Elementary: PARKSIDE
    • Middle: BATTLEFIELD
    • High: MASSAPONAX
    • District: SPOTSYLVANIA COUNTY PUBLIC SCHOOLS

    Source: The MLS. This data may not be complete. We recommend contacting the local school district to confirm school assignments for this home.

    Get a cash offer in 3 minutes
    Find out how much your home could sell for in as little as 3 minutes with a no-obligation cash offer.
    Estimated market value
    $543,500
    Get a cash offer in 3 minutes
    Find out how much your home could sell for in as little as 3 minutes with a no-obligation cash offer.
    Estimated market value
    $543,500