Welcome to the Villages at Huntington, a luxurious sought after gated community. This home is The Stanford Model - a four bedroom, three and a half bath Colonial in a prime location in the community. There is an abundance of natural lighting throughout the home. Impressive two-story entrance foyer leading to the first level open floor plan offering Formal Dining Room, Formal Living Room, Eat in Kitchen with center island adjacent to Great Room with wood burning fireplace and access to private backyard with outdoor kitchen, perfect for relaxing and entertaining. In addition, there is a first-floor laundry room, powder room and access to a two-car attached garage. The second level offers a Primary Suite with 2-walk in closets, a second bedroom with 2- walk in closets and two additional bedrooms and a full hallway bathroom. The lower level has a full finished basement with legal egress window, wet bar, recreation area, den, gym, storage and utility closet and full bathroom. Approximately 5100 square feet inclusive of legally finished basement with egress window. Amenities include 24-hour manned security, community pool, tennis courts, pickleball court and playground. Amazing Lifestyle in Half Hollow Hills SD. As an added bonus, this home adjoins the landscaped buffer around the perimeter of the project, owner is allowed exclusive use of the portion directly behind their lot. Conveniently located near luxury shopping, dining and parkways for easy commute. Come see for yourself and fall in love..., Additional information: Appearance:MINT+,ExterioFeatures:Tennis,Separate Hotwater Heater:Yes
Sold for $1,450,000
$1,450,000
104 Coverly Place, Melville, NY 11747
4beds
5,100sqft
Single Family Residence, Residential
Built in 1999
7,841 Square Feet Lot
$1,710,200 Zestimate®
$284/sqft
$7,134 Estimated rent
Home value
$1,710,200
$1.59M - $1.85M
$7,134/mo
Zestimate® history
Owner options
List your home for rent
$7,134/mo
Rent Zestimate®
Find your next renter with Zillow Rental Manager. Plus, with online applications, you can quickly screen prospective tenants – for free.
$7,134/mo
Rent Zestimate®
Refinance and save
$9,961/mo
Est. payment
Refinancing to a lower rate could help reduce your monthly payments and save thousands over the life of the loan.
$9,961/mo
Est. payment
Explore your selling options
Work with a Zillow partner agent
Leverage their expertise and Zillow's premium Showcase listings to get your home seen by more buyers.
Get startedList with your own agent
Get your home in front of millions of buyers by listing it on Zillow.
Learn how to do itSell it yourself
Take full control of how buyers see your home on Zillow by listing For Sale by Owner (FSBO).
List your homeWhat's special
Zillow last checked:
Listing updated:
Listed by:
Kelley J. Taylor,
Douglas Elliman Real Estate 631-549-4400
Bought with:
Nikki Taylor Friedman, 10301218872
Douglas Elliman Real Estate
Source: OneKey® MLS as distributed by MLS GRID,MLS#: L3530122
Facts & features
Interior
Bedrooms & bathrooms
- Bedrooms: 4
- Bathrooms: 4
- Full bathrooms: 3
- 1/2 bathrooms: 1
Other
- Description: Primary Bedroom,2- WIC, Primary Bath Tub-Shower, Bedroom with 2 walk in closets, BR, BR, BR
- Level: Second
Other
- Description: 2 Story Entrance Foyer, Formal , Living Room, Formal Dining Room, Laundry Room, Powder Room, Eat in Kitchen, Great Room with wood burning fireplace and access to rear patio,
- Level: First
Other
- Description: Legal Full Finished Basement w/ Legal Egress Windows, Wet Bar, Recreation Area, Utility Room, Storage Full Bathroom w/ Shower, Gym(-equipment not included.
- Level: Lower
Heating
- Forced Air
Cooling
- Central Air
Appliances
- Included: Dishwasher, Dryer, Microwave, Refrigerator, Washer, Gas Water Heater
Features
- Cathedral Ceiling(s), Eat-in Kitchen, Entrance Foyer, Pantry, Primary Bathroom
- Flooring: Carpet, Hardwood
- Windows: Screens
- Basement: Finished,Full
- Attic: Partial
- Number of fireplaces: 1
Interior area
- Total structure area: 5,100
- Total interior livable area: 5,100 sqft
Property
Parking
- Parking features: Attached, Private, Garage Door Opener
Features
- Levels: Three Or More
- Patio & porch: Patio, Porch
- Has private pool: Yes
- Pool features: In Ground
- Fencing: Back Yard
Lot
- Size: 7,841 Square Feet
- Dimensions: .18
- Features: Level, Near Public Transit, Near School, Near Shops
Details
- Parcel number: 0400259010100005057
- Zoning: Residential
Construction
Type & style
- Home type: SingleFamily
- Architectural style: Colonial
- Property subtype: Single Family Residence, Residential
Materials
- Vinyl Siding
Condition
- Year built: 1999
- Major remodel year: 2018
Utilities & green energy
- Water: Public
- Utilities for property: Trash Collection Public
Community & HOA
Community
- Features: Tennis Court(s)
- Subdivision: The Villages@Huntington
HOA
- Has HOA: No
- Amenities included: Park, Gated
Location
- Region: Melville
Financial & listing details
- Price per square foot: $284/sqft
- Tax assessed value: $5,800
- Annual tax amount: $20,935
- Date on market: 11/21/2024
- Listing agreement: Exclusive Right To Lease
Price history
| Date | Event | Price |
|---|---|---|
| 9/27/2024 | Sold | $1,450,000+3.6%$284/sqft |
Source:  OneKey® MLS as distributed by MLS GRID #L3530122 Report a problem OneKey® MLS as distributed by MLS GRID #L3530122 Report a problem | ||
| 2/28/2024 | Pending sale | $1,399,000$274/sqft |
Source: OneKey® MLS as distributed by MLS GRID #3530122 Report a problem | ||
| 2/7/2024 | Listed for sale | $1,399,000+237.1%$274/sqft |
Source: OneKey® MLS as distributed by MLS GRID #3530122 Report a problem | ||
| 7/11/2000 | Sold | $415,000$81/sqft |
Source: Public Record Report a problem | ||
Public tax history
| Year | Property taxes | Tax assessment |
|---|---|---|
| 2025 | -- | $5,800 |
| 2024 | -- | $5,800 |
| 2023 | -- | $5,800 |
| 2022 | -- | $5,800 |
| 2021 | -- | $5,800 -9.4% |
| 2020 | -- | $6,400 |
| 2019 | -- | $6,400 |
| 2018 | -- | $6,400 |
| 2017 | $21,033 | $6,400 |
| 2016 | -- | $6,400 |
| 2015 | -- | $6,400 |
| 2014 | -- | $6,400 |
| 2013 | -- | $6,400 |
| 2012 | -- | $6,400 |
| 2011 | -- | $6,400 |
| 2010 | -- | $6,400 |
| 2009 | -- | $6,400 |
| 2008 | -- | $6,400 |
| 2007 | $13,785 +12.9% | $6,400 |
| 2005 | $12,211 +7.3% | $6,400 |
| 2004 | $11,376 +6.5% | $6,400 |
| 2003 | $10,681 -0.9% | $6,400 |
| 2002 | $10,773 +63% | $6,400 +54.2% |
| 2001 | $6,609 +679.4% | $4,150 +591.7% |
| 2000 | $848 | $600 |
Find assessor info on the county website
Neighborhood: 11747
Nearby homes
- $1,280,6004 bd4 ba-- sqft108 Coverly Pl, Melville, NY 11747Off Market
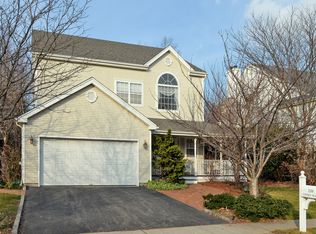
- $1,640,0005 bd4 ba3.6k sqft100 Coverly Pl, Melville, NY 11747Sold

- $1,056,800-- bd-- ba-- sqft112 Coverly Pl, Melville, NY 11747Off Market
- $800,200-- bd-- ba-- sqft12 Wallingford Dr, Melville, NY 11747Off Market
- $1,004,000-- bd-- ba-- sqft105 Coverly Pl, Melville, NY 11747Off Market
- $885,600-- bd-- ba-- sqft10 Wallingford Dr, Melville, NY 11747Off Market
- $1,335,2004 bd2 ba3.1k sqft101 Coverly Pl, Melville, NY 11747Off Market
- $1,068,300-- bd-- ba-- sqft109 Coverly Pl, Melville, NY 11747Off Market
Nearby schools
GreatSchools rating
- 8/10Sunquam Elementary SchoolGrades: K-5Distance: 0.6 mi
- 7/10West Hollow Middle SchoolGrades: 6-8Distance: 1.2 mi
- 9/10Half Hollow Hills High School EastGrades: 9-12Distance: 2.9 mi
Schools provided by the listing agent
- Middle: West Hollow Middle School
- High: Half Hollow Hills High School East
Source: OneKey® MLS as distributed by MLS GRID. This data may not be complete. We recommend contacting the local school district to confirm school assignments for this home.
Get a cash offer in 3 minutes
Find out how much your home could sell for in as little as 3 minutes with a no-obligation cash offer.
Estimated market value
$1,710,200
Get a cash offer in 3 minutes
Find out how much your home could sell for in as little as 3 minutes with a no-obligation cash offer.
Estimated market value
$1,710,200
- New York
- Suffolk County
- Melville
- 11747
- 104 Coverly Place
Nearby cities
Nearby neighborhoods
Nearby zip codes
Other Melville Topics
