Skip main navigation
Active
  • $485,000

    104 Cowal Dr N, Spicewood, TX 78669

    3beds
    2,179sqft
    : 
    $3,292/mo
    Get pre-qualified
    Single Family Residence
    Built in 2007
    0.33 Acres Lot
    $-- Zestimate®
    $223/sqft
    $27/mo HOA

    What's special

    Single-story gemTile flooringTwo additional bedroomsSeparate showerJetted garden tub
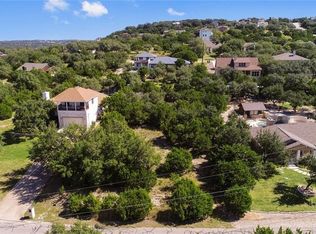
    Tucked away in the exclusive Spicewood, community of Briarcliff, 104 Cowal Drive offers a seamless blend of relaxed living and thoughtful, modern updates. This single-story gem spans 2,179 square feet, featuring an open and flexible floor plan that feels both spacious and intuitive. Forget the hassle of upkeep—the entire home is finished with tile flooring, offering a sleek, carpet-free environment that’s as practical as it is stylish. The heart of the home flows effortlessly into a kitchen equipped with a new range and dishwasher, while the rest of the house benefits from significant recent upgrades, including a new HVAC system and water heater installed within the last three years. Even the garage door opener is new, ensuring every detail of this well-maintained property is ready for its next chapter. Retreat to the relaxing primary suite with it's ensuite bath including a jetted garden tub and separate shower. Two additional bedrooms and a second full bath sit on the opposite side of the home providing privacy, all while enjoying the peace of mind that comes with a home that has been truly cared for. Outside, the spacious, private backyard and deck serve as your own personal sanctuary—perfect for weekend gatherings, gardening, or simply soaking in the Hill Country air. The location is a standout, offering quick access to the area’s beautiful lakes and easy access to Highway 71. Situated within the highly regarded Lake Travis school district, this property captures the best of the Texas lifestyle. Whether you’re looking for a low-maintenance primary residence or a gateway to lake-area living, this Briarcliff beauty delivers on every front.
    27 days
    |
    801
    |
    36
    |

    Likely to sell faster than

    Zillow last checked:

    Listing updated:

    Listed by:

    Pete Russian (512) 575-3644,

    Compass RE Texas, LLC (512) 575-3644

    Source: Unlock MLS,MLS#: 2810065MLS Logo

      Facts & features

      Interior

      Bedrooms & bathrooms
      • Bedrooms: 3
      • Bathrooms: 2
      • Full bathrooms: 2
      • Main level bedrooms: 3
      Heating
      • Central, Electric
      Cooling
      • Central Air
      Appliances
      • Included: Dishwasher, Disposal, Electric Range, Microwave, Free-Standing Refrigerator, Stainless Steel Appliance(s)
      Features
      • See Remarks
      • Flooring: No Carpet, Tile
      • Windows: Double Pane Windows
      • Number of fireplaces: 1
      • Fireplace features: Living Room, Wood Burning
      Interior area
      • Total interior livable area: 2,179 sqft
      Video & virtual tour

      Property

      Parking
      • Total spaces: 2
      • Parking features: Attached, Garage
      • Attached garage spaces: 2
      Accessibility
      • Accessibility features: None
      Features
      • Levels: One
      • Stories: 1
      • Patio & porch: Front Porch, Rear Porch
      • Exterior features: See Remarks
      • Pool features: None
      • Fencing: Back Yard, Privacy, Wood
      • Has view: Yes
      • View description: None
      • Waterfront features: None
      Lot
      • Size: 0.33 Acres
      • Features: Trees-Heavy
      Details
      • Additional structures: None
      • Parcel number: 01589502300000
      • Special conditions: Standard

      Construction

      Type & style
      • Home type: SingleFamily
      • Property subtype: Single Family Residence
      Materials
      • Foundation: Slab
      • Roof: Composition
      Condition
      • Resale
      • New construction: No
      • Year built: 2007

      Utilities & green energy

      • Sewer: Septic Tank
      • Water: Public
      • Utilities for property: Electricity Connected, Water Connected

      Community & HOA

      Community
      • Features: See Remarks
      • Subdivision: Briarcliff
      HOA
      • Has HOA: Yes
      • Services included: Common Area Maintenance
      • HOA fee: $327 annually
      • HOA name: Briarcliff HOA
      Location
      • Region: Spicewood

      Financial & listing details

      • Price per square foot: $223/sqft
      • Tax assessed value: $481,461
      • Annual tax amount: $8,626
      • Date on market: 7/23/2026
      • Listing terms: Cash,Conventional,FHA,VA Loan
      • Electric utility on property: Yes

        Estimated market value

        Not available

        Estimated sales range

        Not available

        Not available

        Price history

        DateEventPrice
        7/23/2026Listed for sale$485,000+10.2%$223/sqft
        Source: Unlock MLS #2810065 Report a problem
        4/21/2021Sold--
        Source: Agent Provided Report a problem
        2/25/2021Listed for sale$440,000+29.4%$202/sqft
        Source: Unlock MLS #3445209 Report a problem
        7/10/2019Sold--
        Source: Agent Provided Report a problem
        6/18/2019Listing removed$2,000$1/sqft
        Source: Coldwell Banker United, Realtors - Lakeway #7357407 Report a problem
        6/12/2019Listed for rent$2,000+2.6%$1/sqft
        Source: Coldwell Banker United REALTOR #7357407 Report a problem
        12/10/2018Listing removed$1,950$1/sqft
        Source: Coldwell Banker United, Realtors - Northwest Austin #1671780 Report a problem
        10/15/2018Listed for rent$1,950$1/sqft
        Source: Coldwell Banker United REALTOR #1671780 Report a problem
        1/10/2018Listing removed$340,000$156/sqft
        Source: Moreland Properties #4429575 Report a problem
        12/6/2017Pending sale$340,000$156/sqft
        Source: Moreland Properties #4429575 Report a problem
        11/8/2017Listed for sale$340,000+36.1%$156/sqft
        Source: Moreland Properties #4429575 Report a problem
        7/11/2013Listing removed$249,900$115/sqft
        Source: Moreland Properties #3144590 Report a problem
        6/4/2013Pending sale$249,900$115/sqft
        Source: Moreland Properties #3144590 Report a problem
        5/3/2013Listed for sale$249,900$115/sqft
        Source: Moreland Properties #104ncowal Report a problem

        Public tax history

        YearProperty taxesTax assessment
        2025$5,638 -8.2%$481,461 -3.7%
        2024$6,140 -4.7%$499,860 -20%
        2023$6,446 -30.7%$624,689 -2.3%
        2022$9,297 $639,353 +60.8%
        2021-- $397,715 +6.4%
        2020$6,272 -0.2%$373,716
        2019$6,287 +20.9%$373,716 +11.9%
        2018$5,201 $334,081 +5.5%
        2017$5,201 +6.3%$316,516 +1.7%
        2016$4,894 $311,092 +8.7%
        2015$4,894 $286,238 +3.9%
        2014$4,894 $275,562 +6.4%
        2013-- $258,905 +10%
        2012-- $235,368 -1%
        2011-- $237,690 +1.1%
        2010-- $235,000 -18.2%
        2009-- $287,301 +9.4%
        2008-- $262,499
        Find assessor info on the county website

        Monthly payment

        Est. payment

        Payment breakdown

        Explore the cost of this home by adjusting the details. Changes won't be saved.
        All calculations are estimates and provided by Zillow, Inc. for informational purposes only. Actual amounts may vary.
        HOA fees may include property taxes on listings classified as Co-Ops. Contact the listing agent and/or owner for fee details.
        See how much you could borrow to make a competitive offer.

        Climate risks

        Neighborhood: Briarcliff

        Getting around

        3 / 100
        Car-Dependent
        3 / 100
        Somewhat Bikeable

        Nearby schools

        GreatSchools rating
        Schools provided by the listing agent
        • Elementary: West Cypress Hills
        • Middle: Lake Travis
        • High: Lake Travis
        • District: Lake Travis ISD

        Source: Unlock MLS. This data may not be complete. We recommend contacting the local school district to confirm school assignments for this home.

        A local agent can set up tours, give advice and negotiate with sellers.

        A local lender can help you make sure your offer is ready when you are.

        Browse local experts

        Similar homes