Skip main navigation
Off market
  • $618,800

    104 Creekside Dr, Georgetown, KY 40324

    4beds
    4,569sqft
    SingleFamily
    Built in 1979
    1.32 Acres Lot
    $618,800 Zestimate®
    $135/sqft
    $4,385 Estimated rent

    Home value

    $618,800

    $569,000 - $668,000

    $4,385/mo

    Zestimate® history
    Loading
    Loading...

    Owner options

    List your home for rent

    $4,385/mo

    Rent Zestimate®

    Find your next renter with Zillow Rental Manager. Plus, with online applications, you can quickly screen prospective tenants – for free.

    Learn more

    $4,385/mo

    Rent Zestimate®

    Refinance and save

    $2,975/mo

    Est. payment

    Refinancing to a lower rate could help reduce your monthly payments and save thousands over the life of the loan.

    See today's rates

    $2,975/mo

    Est. payment

    Explore your selling options

    Work with a Zillow partner agent

    Leverage their expertise and Zillow's premium Showcase listings to get your home seen by more buyers.

    Get started

    List with your own agent

    Get your home in front of millions of buyers by listing it on Zillow.

    Learn how to do it

    Sell it yourself

    Take full control of how buyers see your home on Zillow by listing For Sale by Owner (FSBO).

    List your home

    What's special

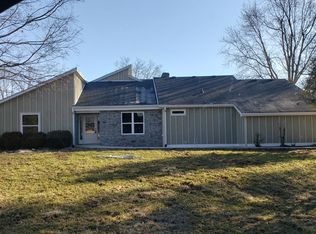
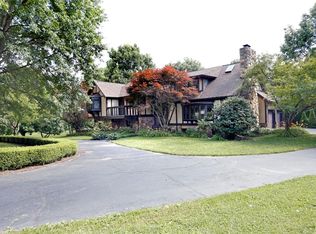
    $20,000 Price Drop! Motivated Seller. All offers considered! Amazing, move-in condition property on a unique lot on the South Elkhorn in Ironworks Estates. This home features so many upgrades! Spacious kitchen with abundant cabinets, stainless appliances, and granite countertops. 1st and 2nd floor master bedrooms. Lower master bedroom with oversized shower and two walk-in closets. Second floor master features vaulted ceilings and a bathroom that feels like a spa. Heated travertine floor, whirlpool tub/steam shower, his and hers vessel sinks with slate mosaic counters, separate water closet, massive walk-in closet with custom oak built-ins, and a room off the back for morning coffee or yoga. Central room on 1st floor could be an office or a non-compliant bedroom. The full finished walk-out basement features another room that could be used as a bedroom along with a 2nd fireplace and tons of space. Make an appointment and pack your bags. Owner/agent

    This property is off market, which means it's not currently listed for sale or rent on Zillow. This may be different from what's available on other websites or public sources.
    Facts & features

    Interior

    Bedrooms & bathrooms
    • Bedrooms: 4
    • Bathrooms: 5
    • Full bathrooms: 5
    Heating
    • Heat pump, Electric
    Cooling
    • Central
    Appliances
    • Included: Dishwasher, Dryer, Garbage disposal, Refrigerator, Washer
    Features
    • Ceiling Fan(s), Washer-Dryer Hook-up, Whirlpool, Walk-in Closets, Window Treatments, Wood Stove, Specialty Ceilings
    • Flooring: Tile, Other, Carpet, Hardwood
    • Basement: Unfinished
    • Attic: Pull Down Stairs, Partially Floored
    • Has fireplace: Yes
    Interior area
    • Total interior livable area: 4,569 sqft

    Property

    Parking
    • Parking features: Carport, Garage - Attached
    Features
    • Exterior features: Other
    • Has spa: Yes
    Lot
    • Size: 1.32 Acres
    Details
    • Parcel number: 06300041000

    Construction

    Type & style
    • Home type: SingleFamily
    Materials
    • Frame
    • Foundation: Concrete Block
    Condition
    • Year built: 1979

    Utilities & green energy

    • Sewer: Septic System

    Community & neighborhood

    Location
    • Region: Georgetown

    HOA & financial

    HOA
    • Has HOA: Yes
    • HOA fee: $8 monthly

    Other

    Other facts
    • Association: Lexington Blue Grass
    • Lease Type: Net
    • Air Conditioning: Heat Pump, Zone, Electric
    • Basement: Full, Walk Out, Finished, Windows
    • Exterior Features: Trees, Insulated Glass, Window Screens, Invisible Pet Fence, Hot Tub, Other
    • Fireplaces: Masonry, Family Room, Basement, Stove Insert, Woodburning
    • Flooring: Other, Hardwood, Tile, Carpet
    • Garage: Yes
    • Heating: Heat Pump
    • Interior Features: Ceiling Fan(s), Washer-Dryer Hook-up, Whirlpool, Walk-in Closets, Window Treatments, Wood Stove, Specialty Ceilings
    • Location Description: Underground Utility, Park(s) Nearby, Homeowners Asoc., Waterfront
    • Miscellaneous: Basement, Foyer-2 Story, Bedroom 1st Floor, Family Room, Separate Utility Rm., Master Bdrm 1st Flr., Great Room, Handicap Accessible
    • Type/Style: 2 Story
    • Water: City
    • Appliances: Dishwasher, Refrigerator, Disposal, Double Oven, Surface Unit, Central Vac System, Washer, Dryer, Down Draft
    • Attic: Pull Down Stairs, Partially Floored
    • Dining Facilities: Eat In Kitchen, Living Room Combo
    • Sewer: Septic System
    • Water Heater: Electric
    • Construction: Siding - Wood, Fieldstone
    • Garage/Carport Type: 2 Car Attached
    • Foundation: Sump Pump, Block
    • Property Subtype 1: Single Family Residence
    • HOA Frequency: Annually
    • Roof: Shingle

    Price history

    DateEventPrice
    7/8/2024Listing removed--
    Source: Imagine MLS #24012846 Report a problem
    7/5/2024Listed for sale$550,000+23.6%$120/sqft
    Source: Imagine MLS #24012846 Report a problem
    7/9/2021Sold$445,000+4.7%$97/sqft
    Source: Imagine MLS #20108787 Report a problem
    6/1/2021Pending sale$425,000$93/sqft
    Source: Imagine MLS #20108787 Report a problem
    5/24/2021Listed for sale$425,000$93/sqft
    Source: Imagine MLS #20108787 Report a problem
    5/14/2021Pending sale$425,000$93/sqft
    Source: Imagine MLS #20108787 Report a problem
    5/12/2021Listed for sale$425,000+6.3%$93/sqft
    Source: Imagine MLS #20108787 Report a problem
    11/25/2019Listing removed$399,900$88/sqft
    Source: Sage Real Estate #1808034 Report a problem
    9/13/2019Price change$399,900-4.8%$88/sqft
    Source: Sage Real Estate #1808034 Report a problem
    7/16/2018Price change$419,900-2.3%$92/sqft
    Source: All PropertyWorX #1808034 Report a problem
    5/23/2018Price change$429,900-2.3%$94/sqft
    Source: All PropertyWorX #1808034 Report a problem
    4/22/2018Listed for sale$439,900$96/sqft
    Source: All PropertyWorX #1808034 Report a problem
    10/13/2017Listing removed$439,900$96/sqft
    Source: All PropertyWorX #1713051 Report a problem
    6/9/2017Listed for sale$439,900+51.7%$96/sqft
    Source: All PropertyWorX #1713051 Report a problem
    1/13/2006Sold$290,000+7.8%$63/sqft
    Source: Public Record Report a problem
    2/16/2004Sold$269,000+21.2%$59/sqft
    Source: Imagine MLS #400529 Report a problem
    1/26/2001Sold$222,000$49/sqft
    Source: Imagine MLS #2004897 Report a problem

    Public tax history

    YearProperty taxesTax assessment
    2024$3,861 +5.4%$475,700 +5.6%
    2023$3,664 -5.1%$450,500 +1.2%
    2022$3,861 +16.5%$445,000 +17.7%
    2021$3,315 +974.9%$378,000 +22.6%
    2017$308 -86.9%$308,420
    2016$2,350 $308,420 +5%
    2015$2,350 +6%$293,700 +1.3%
    2014$2,216 +4.3%$290,000 -0.8%
    2011$2,125 $292,297
    2010-- $292,297
    2009-- $292,297

    Find assessor info on the county website

    Neighborhood: 40324

    Nearby schools

    GreatSchools rating
    Schools provided by the listing agent
    • Elementary: Western
    • Middle: Scott Co
    • High: Great Crossing
    • District: Scott County

    Source: The MLS. This data may not be complete. We recommend contacting the local school district to confirm school assignments for this home.

    Get pre-qualified for a loan
    At Zillow Home Loans, we can pre-qualify you in as little as 5 minutes with no impact to your credit score.

    An equal housing lender. NMLS #10287.

    Sell for more on Zillow
    Get a Zillow Showcase℠ listing at no additional cost and you could sell for .
    $618,800
    2% more
    +$12,376
    With Zillow Showcase(estimated)
    $631,176