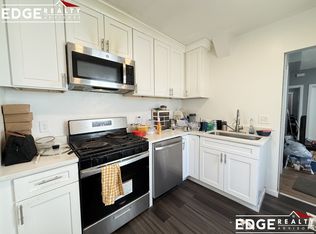
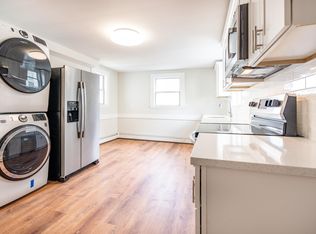
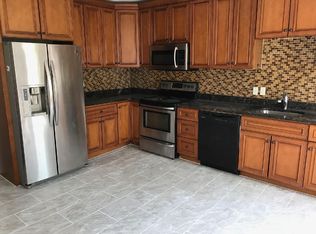
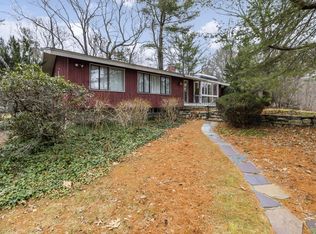
Spacious Townhouse for rent in the heart of Waltham. This open concept 3-bdr, 2.5 bath duplex with updated features includes central AC/heating and in-unit laundry. The large kitchen has granite counter tops, gas stove, plenty of cabinet storage space, a kitchen island and stainless steel appliances. Upstairs is the primary bedroom and en-suite bath as well as an additional two bedrooms and another full bath. On the lower level the recently refinished basement serves as an adaptable living space that can be a family room, home gym or media room. Plenty of off-street parking available. Bus stop right in front of the property. 10 min walking distance to Moody St restaurants, shopping, biking/walking trails, commuter rail and public transportation. Pets will be considered on a case by case basis. Available immediately for yearly lease.
Renter responsible for water, electric and gas.
Apartment for rent
Accepts Zillow applications
$4,100/mo
104 Crescent St, # 1, Waltham, MA 02453
3beds
2,450sqft
This listing now includes required monthly fees in the total monthly price. Price shown reflects the lease term provided. Learn more|
Apartment
Available now
No pets
Air conditioner, central air
In unit laundry
Off street parking
Central, forced air
What's special
In-unit laundryGranite counter topsStainless steel appliancesKitchen islandGas stoveLarge kitchenUpdated features
- 40 days |
- -- |
- -- |
Zillow last checked:
Listing updated:
Travel times
Facts & features
Interior
Bedrooms & bathrooms
- Bedrooms: 3
- Bathrooms: 3
- Full bathrooms: 3
Heating
- Central, Forced Air
Cooling
- Air Conditioner, Central Air
Appliances
- Included: Dishwasher, Dryer, Microwave Oven, Oven, Refrigerator, Washer
- Laundry: In Unit
Features
- Flooring: Hardwood
Interior area
- Total interior livable area: 2,450 sqft
Property
Parking
- Parking features: Off Street
- Details: Contact manager
Features
- Patio & porch: Patio
- Exterior features: Finished basement
Details
- Parcel number: WALTM068B018L0001001
Construction
Type & style
- Home type: Apartment
- Property subtype: Apartment
Building
Management
- Pets allowed: No
Community & HOA
HOA
- Amenities included: Parking
Location
- Region: Waltham
Financial & listing details
- Lease term: 1 Year
Nearby apartments for rent

Price history
| Date | Event | Price |
|---|---|---|
| 7/16/2026 | Listed for rent | $4,100+2.5%$2/sqft |
Source: Zillow Rentals Report a problem | ||
| 9/23/2024 | Listing removed | $4,000-2.4%$2/sqft |
Source: Zillow Rentals Report a problem | ||
| 9/17/2024 | Price change | $4,100-1.2%$2/sqft |
Source: Zillow Rentals Report a problem | ||
| 9/12/2024 | Price change | $4,150-3.5%$2/sqft |
Source: Zillow Rentals Report a problem | ||
| 8/21/2024 | Listed for rent | $4,300$2/sqft |
Source: Zillow Rentals Report a problem | ||
| 8/19/2024 | Sold | $845,000-0.6%$345/sqft |
Source: MLS PIN #73250149 Report a problem | ||
| 7/10/2024 | Price change | $849,900-5.5%$347/sqft |
Source: MLS PIN #73250149 Report a problem | ||
| 6/11/2024 | Listed for sale | $899,000+72.9%$367/sqft |
Source: MLS PIN #73250149 Report a problem | ||
| 1/27/2017 | Sold | $520,000$212/sqft |
Source: Public Record Report a problem | ||
Neighborhood: 02453
Nearby schools
GreatSchools rating
- 6/10William F. Stanley Elementary SchoolGrades: PK-5Distance: 0.6 mi
- 7/10John W. McDevitt Middle SchoolGrades: 6-8Distance: 0.7 mi
- 4/10Waltham Sr High SchoolGrades: 9-12Distance: 1.8 mi