Welcome to your dream home nestled in a convenient and desirable neighborhood with a view of Cavanal, the World's Highest Hill. This beautifully maintained brick residence boasts three spacious bedrooms and two newly updated bathrooms, each featuring stylish new vanities with marble countertops. Fresh paint and modern light fixtures throughout the home add a contemporary touch to its classic charm. There are beautiful wood tone laminate floors throughout living room, hall & bedrooms. New coordinating vinyl flooring has been recently installed in kitchen & bathrooms. The heart of this home is its inviting eat-in kitchen, perfect for family meals and gatherings. Enjoy the warmth and comfort of the cozy window seat, an ideal spot for your morning coffee or an evening read. The living room features a wood burning fireplace, 9 foot ceilings & a built-in display cabinet with storage below. Garden doors lead to the patio & back yard. Main house has 1,541 square feet of living space plus garage.
The property also includes a charming guest house (288 square feet, built in 2001) providing additional space for visitors , home office or potential rental income. Guest house is studio style with full bathroom & kitchenette. Outside, you’ll find a large, privacy-fenced lot that offers both security and a sense of seclusion. The new 10 x 12 storage building provides ample space for all your storage needs. This home is perfect for those seeking a blend of comfort, modern upgrades, and scenic beauty. With spacious bedrooms and a welcoming atmosphere, it’s ready to become your family’s haven. Don’t miss the opportunity to make this beautiful property your own! This property is 30 minutes from Ft. Smith, AR. Outdoor recreation opportunites are abundant with Wister Lake, Cedar Lake, Rotary Outdoor Complex, 2 golf courses, the recently renovated City Park & the Ouachita National Forest are at your fingertips for boating, fishing, hiking, hunting, golf, tennis & pickleball minutes away!
Sold for $226,000
$226,000
104 Crest Dr, Poteau, OK 74953
3beds
1,829sqft
Single Family Residence
Built in 1978
0.43 Acres Lot
$253,500 Zestimate®
$124/sqft
$1,550 Estimated rent
Home value
$253,500
$238,000 - $271,000
$1,550/mo
Zestimate® history
Owner options
List your home for rent
$1,550/mo
Rent Zestimate®
Find your next renter with Zillow Rental Manager. Plus, with online applications, you can quickly screen prospective tenants – for free.
$1,550/mo
Rent Zestimate®
Refinance and save
$1,481/mo
Est. payment
Refinancing to a lower rate could help reduce your monthly payments and save thousands over the life of the loan.
$1,481/mo
Est. payment
Explore your selling options
Work with a Zillow partner agent
Leverage their expertise and Zillow's premium Showcase listings to get your home seen by more buyers.
Get startedList with your own agent
Get your home in front of millions of buyers by listing it on Zillow.
Learn how to do itSell it yourself
Take full control of how buyers see your home on Zillow by listing For Sale by Owner (FSBO).
List your homeWhat's special
Zillow last checked:
Listing updated:
Listed by:
Amy Hall 918-649-7121,
Century 21 First Choice Realty
Bought with:
NON MLS Fort Smith, 0
NON MLS
Source: Western River Valley BOR,MLS#: 1073274Originating MLS: Fort Smith Board of Realtors
Facts & features
Interior
Bedrooms & bathrooms
- Bedrooms: 3
- Bathrooms: 3
- Full bathrooms: 3
Heating
- Central, Electric
Cooling
- Central Air, Electric
Appliances
- Included: Some Electric Appliances, Dryer, Dishwasher, Electric Water Heater, Disposal, Range, Refrigerator, Washer, Plumbed For Ice Maker
- Laundry: Electric Dryer Hookup, Washer Hookup, Dryer Hookup
Features
- Attic, Ceiling Fan(s), Eat-in Kitchen, Storage, In-Law Floorplan
- Flooring: Laminate, Vinyl
- Windows: Blinds
- Number of fireplaces: 1
- Fireplace features: Living Room, Wood Burning
Interior area
- Total interior livable area: 1,829 sqft
Property
Parking
- Total spaces: 2
- Parking features: Attached, Garage
- Has attached garage: Yes
- Covered spaces: 2
Features
- Levels: One
- Stories: 1
- Patio & porch: Patio
- Exterior features: Concrete Driveway
- Fencing: Back Yard,Chain Link,Privacy,Wood
- Has view: Yes
Lot
- Size: 0.43 Acres
- Features: City Lot, Landscaped, Subdivision, Views
Details
- Additional structures: Storage, Outbuilding
- Additional parcels included: Q15000005000000300
- Parcel number: Q15000005000000500
- Zoning description: Residential
- Special conditions: None
Construction
Type & style
- Home type: SingleFamily
- Property subtype: Single Family Residence
Materials
- Brick
- Foundation: Slab
- Roof: Asphalt,Shingle
Condition
- Year built: 1978
Utilities & green energy
- Water: Public
- Utilities for property: Electricity Available, Sewer Available, Water Available
Community & HOA
Community
- Features: Curbs
- Security: Smoke Detector(s)
- Subdivision: Holiday Hills
Location
- Region: Poteau
Financial & listing details
- Price per square foot: $124/sqft
- Tax assessed value: $222,311
- Annual tax amount: $1,235
- Date on market: 6/19/2024
- Road surface type: Paved
Price history
| Date | Event | Price |
|---|---|---|
| 8/6/2024 | Sold | $226,000+0.4%$124/sqft |
Source: Western River Valley BOR #1073274 Report a problem | ||
| 7/23/2024 | Pending sale | $225,000$123/sqft |
Source: Western River Valley BOR #1073274 Report a problem | ||
| 6/19/2024 | Listed for sale | $225,000$123/sqft |
Source: Western River Valley BOR #1073274 Report a problem | ||
Public tax history
| Year | Property taxes | Tax assessment |
|---|---|---|
| 2025 | $2,182 +74.7% | $24,454 +75% |
| 2024 | $1,249 +4.2% | $13,977 +5% |
| 2023 | $1,200 +5.7% | $13,312 +5% |
| 2022 | $1,135 +5.3% | $12,678 +5% |
| 2021 | $1,078 -2.1% | $12,074 -1.7% |
| 2020 | $1,101 -3.2% | $12,288 -2.9% |
| 2019 | $1,137 +16.7% | $12,653 +10.2% |
| 2017 | $975 +5% | $11,477 +5% |
| 2016 | $928 | $10,930 +5% |
| 2015 | $928 +7.2% | $10,410 +5% |
| 2014 | $866 +5.2% | $9,914 +5% |
| 2013 | $823 -0.3% | $9,442 |
| 2012 | $825 +1.1% | $9,442 |
| 2011 | $816 -0.7% | $9,442 |
| 2010 | $823 | $9,442 |
| 2009 | $823 +21.8% | $9,442 +18.6% |
| 2008 | $675 -0.6% | $7,962 |
| 2007 | $679 | $7,962 |
Find assessor info on the county website
Neighborhood: 74953
Nearby homes
- $165,0003 bd2 ba1.4k sqft100 Crest Dr, Poteau, OK 74953Sold
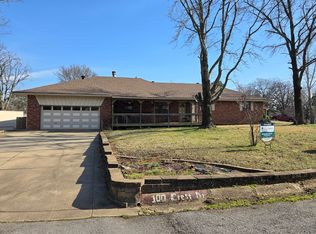
- $130,8003 bd2 ba1.7k sqft106 Crest Dr, Poteau, OK 74953Sold

- $161,4003 bd-- ba1.4k sqft101 Taylor Dr, Poteau, OK 74953Off Market
- $235,3003 bd2 ba2.1k sqft103 Crest Dr, Poteau, OK 74953Off Market
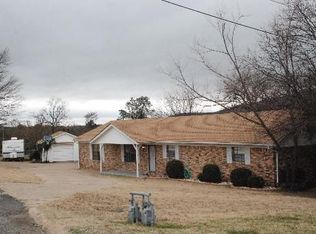
- $154,3003 bd2 ba1.3k sqft101 Crest Dr, Poteau, OK 74953Off Market
- $189,3003 bd2 ba1.7k sqft103 Taylor Dr, Poteau, OK 74953Off Market
- $161,2003 bd2 ba1.4k sqft105 Crest Dr, Poteau, OK 74953Off Market
- $195,0003 bd2 ba2k sqft302 Crest Dr, Poteau, OK 74953Off Market
Nearby schools
GreatSchools rating
- 6/10Pansy Kidd Middle SchoolGrades: 5-6Distance: 1.2 mi
- 9/107th and 8th Grade Academic CenterGrades: 7-8Distance: 1.2 mi
- 7/10Poteau High SchoolGrades: 9-12Distance: 1.2 mi
Schools provided by the listing agent
- Elementary: Poteau
- Middle: Poteau
- High: Poteau
- District: Poteau
Source: Western River Valley BOR. This data may not be complete. We recommend contacting the local school district to confirm school assignments for this home.


Get pre-qualified for a loan
At Zillow Home Loans, we can pre-qualify you in as little as 5 minutes with no impact to your credit score.An equal housing lender. NMLS #10287.
- Oklahoma
- Le Flore County
- Poteau
- 74953
- 104 Crest Dr
