Skip main navigation
Closed
  • $488,000

    104 Cresthill Ln, Fort Mill, SC 29715

    4beds
    3,020sqft
    Single Family Residence
    Built in 2000
    0.46 Acres Lot
    $581,900 Zestimate®
    $162/sqft
    $2,896 Estimated rent

    Home value

    $581,900

    $553,000 - $611,000

    $2,896/mo

    Zestimate® history
    Loading
    Loading...

    Owner options

    List your home for rent

    $2,896/mo

    Rent Zestimate®

    Find your next renter with Zillow Rental Manager. Plus, with online applications, you can quickly screen prospective tenants – for free.

    Learn more

    $2,896/mo

    Rent Zestimate®

    Refinance and save

    $3,165/mo

    Est. payment

    Refinancing to a lower rate could help reduce your monthly payments and save thousands over the life of the loan.

    See today's rates

    $3,165/mo

    Est. payment

    Explore your selling options

    Work with a Zillow partner agent

    Leverage their expertise and Zillow's premium Showcase listings to get your home seen by more buyers.

    Get started

    List with your own agent

    Get your home in front of millions of buyers by listing it on Zillow.

    Learn how to do it

    Sell it yourself

    Take full control of how buyers see your home on Zillow by listing For Sale by Owner (FSBO).

    List your home

    What's special

    Cozy gas fireplaceFully fenced backyardButcher block islandGreat roomHuge walk-in closetSs appliancesHardwood floors
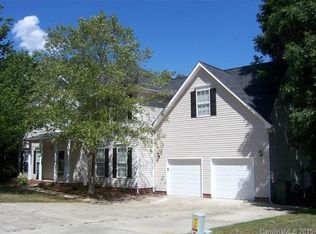
    Welcome to this appealing 4-bed home with level fenced yard. Step into the foyer and be impressed by the flow of this home. The main level presents an inviting living room, office, sunroom, & great room featuring a cozy gas fireplace to gather around. The great room connects to the kitchen with SS appliances, a gas stove, quartz counters, a butcher block island, and soft-close cabinets. You'll find hardwood floors in the main living area and 9-ft ceilings. Completing the first floor is a 1/2 bath & laundry room. Upstairs the primary bedroom is an oasis of relaxation, ensuite with dual vanities, tub, shower, and huge walk-in closet to satisfy even the most discerning buyer. Hardwood floors continue upstairs. Step outside onto the deck & patio, to the serenity of your large, fully fenced backyard offering ample space to enjoy. The shed & workshop convey as-is. The community features a walking trail, plus a playground. Back on Market! Huge Price Adjustment, seller will make no repairs!

    Zillow last checked:

    Listing updated:

    Listing Provided by:

    Caroline McCarthy caroline.hallrealestategroup@gmail.com,

    Century 21 First Choice,

    Linda Hall,

    Century 21 First Choice

    Bought with:

    Hui King

    Keller Williams South Park

    Source: Canopy MLS as distributed by MLS GRID,MLS#: 4026124MLS Logo

    Facts & features

    Interior

    Bedrooms & bathrooms
    • Bedrooms: 4
    • Bathrooms: 3
    • Full bathrooms: 2
    • 1/2 bathrooms: 1
    Primary bedroom
    • Level: Upper
    Bedroom s
    • Level: Upper
    Bathroom half
    • Level: Main
    Bathroom full
    • Level: Upper
    Breakfast
    • Level: Main
    Dining room
    • Level: Main
    Great room
    • Level: Main
    Kitchen
    • Level: Main
    Laundry
    • Level: Main
    Living room
    • Level: Main
    Office
    • Level: Main
    Sunroom
    • Level: Main
    Heating
    • Forced Air, Natural Gas
    Cooling
    • Ceiling Fan(s), Central Air
    Appliances
    • Included: Dishwasher, Disposal, Filtration System, Gas Oven, Gas Range, Gas Water Heater, Microwave, Plumbed For Ice Maker, Water Softener
    • Laundry: Electric Dryer Hookup, Laundry Room, Main Level, Washer Hookup
    Features
    • Breakfast Bar, Soaking Tub, Kitchen Island, Open Floorplan, Pantry, Tray Ceiling(s)(s), Vaulted Ceiling(s)(s), Walk-In Closet(s)
    • Flooring: Carpet, Hardwood, Vinyl, Wood
    • Has basement: No
    • Attic: Pull Down Stairs
    • Fireplace features: Gas, Gas Log, Gas Vented, Great Room
    Interior area
    • Total structure area: 3,020
    • Total interior livable area: 3,020 sqft
    • Finished area above ground: 3,020
    • Finished area below ground: 0

    Property

    Parking
    • Total spaces: 2
    • Parking features: Driveway, Attached Garage, Garage Door Opener, Garage Faces Front, Garage on Main Level
    • Attached garage spaces: 2
    • Has uncovered spaces: Yes
    Features
    • Levels: Two
    • Stories: 2
    • Patio & porch: Deck, Patio
    • Exterior features: In-Ground Irrigation
    • Fencing: Back Yard,Fenced,Privacy
    Lot
    • Size: 0.46 Acres
    • Features: Level, Wooded
    Details
    • Additional structures: Shed(s), Workshop
    • Parcel number: 0201801072
    • Zoning: SFR
    • Special conditions: Relocation

    Construction

    Type & style
    • Home type: SingleFamily
    • Architectural style: Transitional
    • Property subtype: Single Family Residence
    Materials
    • Vinyl
    • Foundation: Crawl Space
    • Roof: Fiberglass
    Condition
    • New construction: No
    • Year built: 2000

    Utilities & green energy

    • Sewer: Public Sewer
    • Water: City
    • Utilities for property: Cable Available, Electricity Connected

    Community & neighborhood

    Security
    • Security features: Carbon Monoxide Detector(s), Smoke Detector(s)
    Community
    • Community features: Playground, Sidewalks, Street Lights, Walking Trails
    Location
    • Region: Fort Mill
    • Subdivision: Whitegrove

    HOA & financial

    HOA
    • Has HOA: Yes
    • HOA fee: $330 annually
    • Association name: Red Rock HOA
    • Association phone: 888-757-3376

    Other

    Other facts
    • Listing terms: Cash,Conventional,Relocation Property
    • Road surface type: Concrete, Paved

    Price history

    DateEventPrice
    8/31/2023Sold$488,000-2.4%$162/sqft
    Source: Canopy MLS as distributed by MLS GRID #4026124 Report a problem
    8/18/2023Pending sale$499,900$166/sqft
    Source: Canopy MLS as distributed by MLS GRID #4026124 Report a problem
    7/26/2023Listed for sale$499,900-7.4%$166/sqft
    Source: Canopy MLS as distributed by MLS GRID #CAR4026124 Report a problem
    7/7/2023Listing removed--
    Source: Canopy MLS as distributed by MLS GRID #CAR4026124 Report a problem
    6/22/2023Listed for sale$540,000+87.5%$179/sqft
    Source: Canopy MLS as distributed by MLS GRID #CAR4026124 Report a problem
    12/29/2015Sold$288,000+21.3%$95/sqft
    Source: Canopy MLS as distributed by MLS GRID #3127886 Report a problem
    6/24/2005Sold$237,500+10.5%$79/sqft
    Source: Public Record Report a problem
    7/3/2002Sold$215,000+598.1%$71/sqft
    Source: Public Record Report a problem
    8/28/2000Sold$30,800$10/sqft
    Source: Public Record Report a problem

    Public tax history

    YearProperty taxesTax assessment
    2025$4,485 -0.3%$18,604 -32.9%
    2024$4,500 +53.4%$27,722 +126.9%
    2023$2,933 +3%$12,218 +0%
    2022$2,848 -45.6%$12,217
    2021$5,234 $12,217
    2020-- $12,217 +13.5%
    2019-- $10,764
    2018-- $10,764 -9.8%
    2017$5,459 $11,940 +8.3%
    2016$5,459 $11,020 -20.8%
    2014$5,459 $13,920 +0.4%
    2013$5,459 $13,860
    2012-- $13,860 +5.2%
    2010-- $13,170
    2009-- $13,170
    2008-- $13,170
    2007-- $13,170 +68.8%
    2005-- $7,800
    2004-- $7,800
    2003-- $7,800
    2002-- $7,800
    2001-- $7,800 +717.6%
    2000-- $954

    Find assessor info on the county website

    Neighborhood: 29715

    Nearby schools

    GreatSchools rating
    Get a cash offer in 3 minutes
    Find out how much your home could sell for in as little as 3 minutes with a no-obligation cash offer.
    Estimated market value
    $581,900
    Get a cash offer in 3 minutes
    Find out how much your home could sell for in as little as 3 minutes with a no-obligation cash offer.
    Estimated market value
    $581,900