Easy living in terrific Burnsville location! One owner 4BR 4BA walkout two story with 3 car garage on fully fenced, beautifully landscaped lot! Deck, front porch, paver patio, hot tub! So much to enjoy! Four bedrooms on one level. Enormous primary bedroom accented by tray vault ceiling includes tiled private bath, jetted tub, separate shower, double sink vanity and HUGE walk-in closet. Three additional bedrooms with generous closet space share a full hall bath. Brand new carpet and paint. Birch hardwood flooring on all of main level. Bay window extends front living room. Formal dining room has racetrack ceiling and a bump out for hutch. Kitchen surrounded with attractive maple cabinetry, stainless appliances including built-in double convection ovens, Silestone center island and countertops, recessed lighting, window over sink and especially large dining area walking out to deck. Family room adjoining kitchen has beautiful treetop views and the warmth of a gas fireplace. Convenient main floor laundry and mud room.
Finished lower-level walkout opened up with 9ft ceilings. Awesome media/movie room, an exercise room, amusement room, bar area, bathroom and ample storage/mechanical room. Large 3 car garage with flat driveway! Great yard for adults, kids and pets! Windows have been replaced, AC 4 years, furnace and water heater 8 years. Maintenance free deck and rails 10 years, siding/gutters 8 years. Nicely done and move in ready. Tucked into a quiet neighborhood yet minutes to 35E/35W/Cty42 near all shopping, dining, skiing, library, bike and walking trails. Over 3000 finished sq ft ready for you to enjoy and call home!
Closed
$525,000
104 Crestridge Dr, Burnsville, MN 55337
4beds
3,177sqft
Single Family Residence
Built in 1994
0.3 Acres Lot
$532,000 Zestimate®
$165/sqft
$3,621 Estimated rent
Home value
$532,000
$495,000 - $575,000
$3,621/mo
Zestimate® history
Owner options
List your home for rent
$3,621/mo
Rent Zestimate®
Find your next renter with Zillow Rental Manager. Plus, with online applications, you can quickly screen prospective tenants – for free.
$3,621/mo
Rent Zestimate®
Refinance and save
$3,296/mo
Est. payment
Refinancing to a lower rate could help reduce your monthly payments and save thousands over the life of the loan.
$3,296/mo
Est. payment
Explore your selling options
Work with a Zillow partner agent
Leverage their expertise and Zillow's premium Showcase listings to get your home seen by more buyers.
Get startedList with your own agent
Get your home in front of millions of buyers by listing it on Zillow.
Learn how to do itSell it yourself
Take full control of how buyers see your home on Zillow by listing For Sale by Owner (FSBO).
List your homeWhat's special
Gas fireplaceHot tubBirch hardwood flooringSilestone center islandTreetop viewsFront porchTray vault ceiling
Zillow last checked:
Listing updated:
Listed by:
Lori A McCahey 651-398-4138,
Coldwell Banker Realty
Bought with:
Amenti Senbeta
Keller Williams Integrity Realty
Source: NorthstarMLS as distributed by MLS GRID,MLS#: 6765473
Facts & features
Interior
Bedrooms & bathrooms
- Bedrooms: 4
- Bathrooms: 4
- Full bathrooms: 2
- 1/2 bathrooms: 2
Bedroom
- Level: Upper
- Area: 379.91 Square Feet
- Dimensions: 20'1 x 18'11
Bedroom 2
- Level: Upper
- Area: 161 Square Feet
- Dimensions: 13'5 x 12
Bedroom 3
- Level: Upper
- Area: 126 Square Feet
- Dimensions: 12 x 10'6
Bedroom 4
- Level: Upper
- Area: 120.33 Square Feet
- Dimensions: 12'8 x 9'6
Primary bathroom
- Level: Upper
- Area: 134.75 Square Feet
- Dimensions: 12'10 x 10'6
Other
- Level: Lower
- Area: 117 Square Feet
- Dimensions: 13 x 9
Deck
- Level: Main
- Area: 422.33 Square Feet
- Dimensions: 30'2 x 14
Dining room
- Level: Main
- Area: 145.83 Square Feet
- Dimensions: 12'6 x 11'8
Exercise room
- Level: Lower
- Area: 79.33 Square Feet
- Dimensions: 11'4 x 7
Family room
- Level: Main
- Area: 286.99 Square Feet
- Dimensions: 18'5 x 13'31
Family room
- Level: Lower
- Area: 422.9 Square Feet
- Dimensions: 31'11 x 13'3
Foyer
- Level: Main
- Area: 118.48 Square Feet
- Dimensions: 11'9 x 10'1
Garage
- Level: Main
- Area: 694.19 Square Feet
- Dimensions: 31'11 x 21'9
Informal dining room
- Level: Main
- Area: 149.17 Square Feet
- Dimensions: 14'11 x 10
Kitchen
- Level: Main
- Area: 138.25 Square Feet
- Dimensions: 13'2 x 10'6
Laundry
- Level: Main
- Area: 79.92 Square Feet
- Dimensions: 11'5 x 7
Living room
- Level: Main
- Area: 188.72 Square Feet
- Dimensions: 14'4 x 13'2
Media room
- Level: Lower
- Area: 176.33 Square Feet
- Dimensions: 15'4 x 11'6
Patio
- Level: Main
- Area: 339.96 Square Feet
- Dimensions: 20'6 x 16'7
Patio
- Level: Lower
- Area: 348.25 Square Feet
- Dimensions: 21 x 16'7
Porch
- Level: Main
- Area: 80.89 Square Feet
- Dimensions: 18'8 x 4'4
Storage
- Level: Lower
- Area: 162.22 Square Feet
- Dimensions: 13'4 x 12'2
Walk in closet
- Level: Upper
- Area: 91.7 Square Feet
- Dimensions: 11'7 x 7'11
Heating
- Forced Air
Cooling
- Central Air
Appliances
- Included: Dishwasher, Disposal, Dryer, Gas Water Heater, Microwave, Range, Refrigerator, Wall Oven, Washer, Water Softener Owned
- Laundry: Main Level
Features
- Basement: Block,Daylight,Drain Tiled,Finished,Full,Storage Space,Sump Pump,Walk-Out Access
- Number of fireplaces: 1
- Fireplace features: Family Room
Interior area
- Total structure area: 3,177
- Total interior livable area: 3,177 sqft
- Finished area above ground: 2,306
- Finished area below ground: 871
Property
Parking
- Total spaces: 3
- Parking features: Attached, Asphalt, Garage Door Opener
- Attached garage spaces: 3
- Has uncovered spaces: Yes
- Details: Garage Dimensions (32 x 22), Garage Door Height (7), Garage Door Width (18)
Accessibility
- Accessibility features: None
Features
- Levels: Two
- Stories: 2
- Fencing: Full,Privacy,Vinyl
Lot
- Size: 0.3 Acres
- Dimensions: 77 x 127 x 128 x 144
- Features: Near Public Transit, Tree Coverage - Medium
Details
- Foundation area: 1184
- Parcel number: 021845002010
- Zoning description: Residential-Single Family
Construction
Type & style
- Home type: SingleFamily
- Property subtype: Single Family Residence
Materials
- Roof: Age Over 8 Years,Asphalt,Pitched
Condition
- New construction: No
- Year built: 1994
Utilities & green energy
- Gas: Natural Gas
- Sewer: City Sewer/Connected
- Water: City Water/Connected
Community & HOA
Community
- Subdivision: Crestridge
HOA
- Has HOA: No
Location
- Region: Burnsville
Financial & listing details
- Price per square foot: $165/sqft
- Tax assessed value: $467,400
- Annual tax amount: $5,006
- Date on market: 8/29/2025
- Cumulative days on market: 10 days
- Road surface type: Paved
Price history
| Date | Event | Price |
|---|---|---|
| 10/10/2025 | Sold | $525,000-4.5%$165/sqft |
Source:  NorthstarMLS as distributed by MLS GRID #6765473 Report a problem NorthstarMLS as distributed by MLS GRID #6765473 Report a problem | ||
| 9/14/2025 | Pending sale | $549,500$173/sqft |
Source: NorthstarMLS as distributed by MLS GRID #6765473 Report a problem | ||
| 9/8/2025 | Listing removed | $549,500$173/sqft |
Source: NorthstarMLS as distributed by MLS GRID #6765473 Report a problem | ||
| 8/29/2025 | Listed for sale | $549,500+189.4%$173/sqft |
Source: NorthstarMLS as distributed by MLS GRID #6765473 Report a problem | ||
| 9/1/1995 | Sold | $189,900$60/sqft |
Source: Agent Provided Report a problem | ||
Public tax history
| Year | Property taxes | Tax assessment |
|---|---|---|
| 2024 | $5,020 -2% | $467,400 -1.2% |
| 2023 | $5,124 +3.6% | $473,100 +5.5% |
| 2022 | $4,946 +13.4% | $448,400 +14.5% |
| 2021 | $4,360 +1.2% | $391,500 +7.8% |
| 2020 | $4,310 -0.5% | $363,226 +2% |
| 2019 | $4,332 | $356,000 +10% |
| 2018 | $4,332 +4.9% | $323,600 +2.2% |
| 2017 | $4,129 -0.9% | $316,600 +6.2% |
| 2016 | $4,165 +4.4% | $298,200 +8.5% |
| 2015 | $3,991 +0.1% | $274,718 -1.2% |
| 2014 | $3,985 +2.9% | $277,988 +5.5% |
| 2013 | $3,874 -0.5% | $263,491 |
| 2012 | $3,894 +4.9% | -- |
| 2011 | $3,711 -5.3% | -- |
| 2010 | $3,917 +4.6% | -- |
| 2009 | $3,744 -3.1% | -- |
| 2008 | $3,863 +13.9% | -- |
| 2007 | $3,391 +6% | -- |
| 2006 | $3,200 +13% | -- |
| 2004 | $2,831 -4.4% | -- |
| 2003 | $2,961 +11.3% | -- |
| 2002 | $2,660 -20.9% | -- |
| 2001 | $3,361 | -- |
Find assessor info on the county website
Neighborhood: 55337
Nearby homes
- $509,7005 bd4 ba3.2k sqft108 Crestridge Dr, Burnsville, MN 55337Off Market
- $203,0002 bd2 ba1.3k sqft13707 Nicollet Ave APT 303, Burnsville, MN 55337Sold

- $199,0002 bd2 ba1.3k sqft13709 Nicollet Ave APT 302, Burnsville, MN 55337Off Market
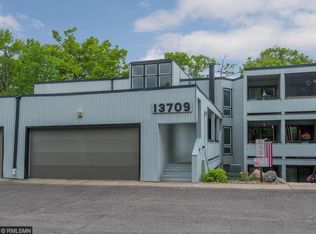
- $522,8004 bd3 ba2.3k sqft112 Crestridge Dr, Burnsville, MN 55337Off Market
- $614,1006 bd3 ba2.8k sqft113 Crestridge Dr, Burnsville, MN 55337Off Market
- $177,7002 bd2 ba1.3k sqft13707 Nicollet Ave S #103, Burnsville, MN 55337Off Market
- $243,9003 bd2 ba1.5k sqft13707 Nicollet Ave S #104, Burnsville, MN 55337Off Market
- $171,8002 bd2 ba1.2k sqft13707 Nicollet Ave S #203, Burnsville, MN 55337Off Market
Nearby schools
GreatSchools rating
- 4/10Sky Oaks Elementary SchoolGrades: PK-5Distance: 0.6 mi
- 4/10Nicollet Junior High SchoolGrades: 6-8Distance: 0.6 mi
- 4/10Burnsville Senior High SchoolGrades: 9-12Distance: 2.1 mi
Get a cash offer in 3 minutes
Find out how much your home could sell for in as little as 3 minutes with a no-obligation cash offer.
Estimated market value
$532,000
Get a cash offer in 3 minutes
Find out how much your home could sell for in as little as 3 minutes with a no-obligation cash offer.
Estimated market value
$532,000
- Minnesota
- Dakota County
- Burnsville
- 55337
- 104 Crestridge Dr
Nearby cities
Nearby neighborhoods
Nearby zip codes
Other Burnsville Topics
