Beautifully Remodeled Home with Basement and Endless Possibilities! Welcome to this updated 3 bedroom, 2 bathroom home. Completely renovated in 2016, this home offers quality upgrades, with a functional layout. Step inside to an open-concept living room and kitchen, creating the perfect space for entertaining and everyday living. The kitchen features quality granite countertops and a seamless flow into the living area.You’ll appreciate the improvements throughout the home, including all new electrical, updated light fixtures, new insulation throughout. The main-level laundry room adds everyday convenience. The recently stained deck provides a great space for relaxing or entertaining. Whether you’re looking for extra storage, a recreation area, or the potential to create an in-law suite or bonus room, the flexible space in the basement, offers many possibilities. The roof and heatpump replaced 2016.Don’t miss your opportunity to own this exceptional home—schedule your showing today!
Pending
$274,900
104 Crestview Ter, Thomasville, NC 27360
3beds
1,536sqft
Stick/Site Built, Residential, Single Family Residence
Built in 1969
0.69 Acres Lot
$273,700 Zestimate®
$--/sqft
$-- HOA
What's special
Recently stained deckUpdated light fixturesMain-level laundry roomFunctional layoutQuality upgrades
- 25 days |
- 686 |
- 35 |
Likely to sell faster than
Zillow last checked:
Listing updated:
Listed by:
Brenda Meris 336-687-0803,
Hepler Realty
Source: Triad MLS,MLS#: 1226014 Originating MLS: High Point
Originating MLS: High PointFacts & features
Interior
Bedrooms & bathrooms
- Bedrooms: 3
- Bathrooms: 2
- Full bathrooms: 2
- Main level bathrooms: 2
Primary bedroom
- Level: Main
- Dimensions: 14.58 x 12.08
Bedroom 2
- Level: Main
- Dimensions: 12.92 x 12
Bedroom 3
- Level: Main
- Dimensions: 12 x 10.25
Bonus room
- Level: Basement
- Dimensions: 10 x 10
Dining room
- Level: Main
- Dimensions: 14.67 x 11.42
Kitchen
- Level: Main
- Dimensions: 16.92 x 12.08
Laundry
- Level: Main
- Dimensions: 11.42 x 3.58
Living room
- Level: Main
- Dimensions: 14.83 x 11.92
Heating
- Heat Pump, Natural Gas
Cooling
- Attic Fan, Central Air
Appliances
- Included: Dishwasher, Range, Gas Water Heater
Features
- Flooring: Carpet, Vinyl
- Basement: Partially Finished, Basement
- Has fireplace: No
Interior area
- Total structure area: 2,112
- Total interior livable area: 1,536 sqft
- Finished area above ground: 1,436
- Finished area below ground: 100
Property
Parking
- Total spaces: 2
- Parking features: Carport, Driveway, Garage, Attached Carport, Basement
- Attached garage spaces: 2
- Has carport: Yes
- Has uncovered spaces: Yes
Features
- Levels: One
- Stories: 1
- Patio & porch: Porch
- Pool features: None
- Fencing: None
Lot
- Size: 0.69 Acres
Details
- Additional structures: Storage
- Parcel number: 16323E0000185
- Zoning: R10
- Special conditions: Owner Sale
Construction
Type & style
- Home type: SingleFamily
- Architectural style: Ranch
- Property subtype: Stick/Site Built, Residential, Single Family Residence
Materials
- Brick, Vinyl Siding
Condition
- Year built: 1969
Utilities & green energy
- Sewer: Public Sewer
- Water: Public
Community & HOA
Community
- Subdivision: Crestview
HOA
- Has HOA: No
Location
- Region: Thomasville
Financial & listing details
- Tax assessed value: $230,700
- Annual tax amount: $1,607
- Date on market: 6/28/2026
- Cumulative days on market: 23 days
- Listing agreement: Exclusive Right To Sell
Estimated market value
$273,700
$260,000 - $287,000
$1,779/mo
Price history
| Date | Event | Price |
|---|---|---|
| 7/6/2026 | Pending sale | $274,900 |
Source:  Triad MLS #1226014 Report a problem Triad MLS #1226014 Report a problem | ||
| 6/29/2026 | Listed for sale | $274,900 |
Source: Triad MLS #1226014 Report a problem | ||
Public tax history
| Year | Property taxes | Tax assessment |
|---|---|---|
| 2025 | $1,607 +100% | $138,560 |
| 2024 | $804 | $138,560 |
| 2023 | $804 | $138,560 |
| 2022 | $804 | $138,560 |
| 2021 | $804 +1.4% | $138,560 +4% |
| 2020 | $793 | $133,260 |
| 2019 | -- | $133,260 |
| 2018 | $614 | $133,260 |
| 2017 | $614 | $133,260 +18.9% |
| 2016 | $614 | $112,100 |
| 2015 | $614 +4.3% | $112,100 +5.7% |
| 2014 | $589 | $106,070 |
| 2013 | -- | $106,070 |
| 2012 | -- | $106,070 |
| 2011 | -- | $106,070 |
| 2010 | -- | -- |
| 2009 | -- | -- |
| 2008 | -- | -- |
| 2007 | -- | -- |
| 2006 | -- | -- |
| 2005 | -- | -- |
| 2004 | -- | -- |
| 2003 | -- | -- |
| 2002 | -- | -- |
| 2001 | -- | -- |
| 2000 | -- | -- |
| 1999 | -- | -- |
Find assessor info on the county website
Monthly payment
Est. payment
Payment breakdown
Explore the cost of this home by adjusting the details. Changes won't be saved.Climate risks
Neighborhood: 27360
Nearby schools
GreatSchools rating
- 4/10Fair Grove ElementaryGrades: PK-5Distance: 3.7 mi
- 3/10E Lawson Brown MiddleGrades: 6-8Distance: 4.5 mi
- 4/10East Davidson HighGrades: 9-12Distance: 4.3 mi
Schools provided by the listing agent
- Elementary: Fairgrove
- Middle: E. Lawson Brown
- High: East Davidson
Source: Triad MLS. This data may not be complete. We recommend contacting the local school district to confirm school assignments for this home.
- $25,7200.459 Acres102 Crestview Ter, Thomasville, NC 27360Off Market
- $206,0003 bd2 ba1.3k sqft407 Crestview Dr, Thomasville, NC 27360Off Market

- $225,0003 bd1 ba1.8k sqft405 Crestview Dr, Thomasville, NC 27360Off Market
- $216,5003 bd3 ba2.2k sqft106 Crestview Ter, Thomasville, NC 27360Off Market
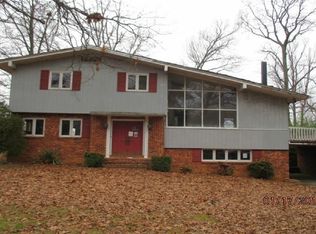
- $183,4003 bd2 ba1.3k sqft107 Crestview Ter, Thomasville, NC 27360Off Market
- $208,4002 bd1 ba1.3k sqft100 Crestview Ter, Thomasville, NC 27360Off Market
- $263,7004 bd2 ba2.3k sqft403 Crestview Dr, Thomasville, NC 27360Off Market
- $---- bd-- ba-- sqft402 Crestview Dr, Thomasville, NC 27360Off Market
A local agent can set up tours, give advice and negotiate with sellers.
A local lender can help you make sure your offer is ready when you are.
Similar homes
- $294,5003 bd2 ba1.6k sqft701 Willowmoore Ave, Thomasville, NC 27360For Sale
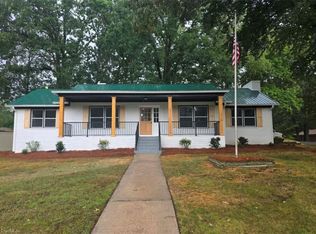
 MLS ID #1226102, Lisa Poplin. Triad MLS
 - $279,0003 bd3 ba1.4k sqft118 Lakeview Cir, Thomasville, NC 27360For Sale
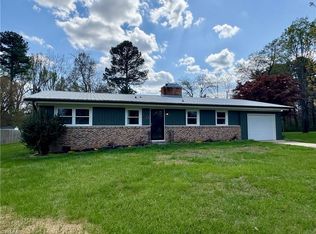 MLS ID #1214246, Brian Allred. Triad MLS
 - $254,9003 bd2 ba1.9k sqft904 Blackstone Cir, Thomasville, NC 27360For Sale
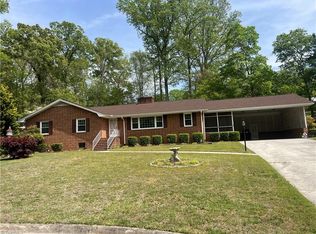 MLS ID #1215989, Michael Byrd. Triad MLS
 - $225,0003 bd2 ba1k sqft4229 Fuller Mill Rd N, Thomasville, NC 27360For Sale
 MLS ID #1228664, Ethan Justus. Triad MLS
 - $296,0003 bd2 ba1.9k sqft707 Willowmoore Ave, Thomasville, NC 27360For SaleMLS ID #1212272, Lisa McGill. Triad MLS
- $269,0003 bd2 ba1.4k sqft219 Tower Rd, Thomasville, NC 27360New ConstructionMLS ID #1215748, Wendy Hill. Triad MLS
- $260,0003 bd2 ba1.4k sqft3849 Greenway Dr, Trinity, NC 27370For SaleMLS ID #1223200, Stirling West. Triad MLS
- $249,5003 bd2 ba1.3k sqft100 Hillside Dr, Thomasville, NC 27360For SaleMLS ID #1218691, Brad Evans. Triad MLS
- $182,0003 bd2 ba1.2k sqft608 Unity St, Thomasville, NC 27360For SaleMLS ID #1223220, Kristin Dayvault. Triad MLS
- $300,0003 bd2 ba1.7k sqft408 Kaye St, Archdale, NC 27263For SaleMLS ID #1216800, Deneen Knuckles. Triad MLS
- $324,0003 bd2 ba1.3k sqft5802 Mendenhall Rd, Archdale, NC 27263For SaleMLS ID #1223606, Pamela Webb. Triad MLS
- $299,9003 bd2 ba1.4k sqft226 Holland Ln, Thomasville, NC 27360New ConstructionMLS ID #1219010, Julie H. Miller. Triad MLS
- $299,9003 bd2 ba1.4k sqft212 Holland Ln, Thomasville, NC 27360New ConstructionMLS ID #1219275, Julie H. Miller. Triad MLS
- $325,0004 bd3 ba2.2k sqft800 Edinburgh Dr, Jamestown, NC 27282For SaleMLS ID #1228491, Lisa McGill. Triad MLS
- $389,9003 bd2 ba1.7k sqft5712 E Holly Grove Rd, Thomasville, NC 27360For SaleMLS ID #1223662, Craig Tribus. Triad MLS
- $295,0003 bd2 ba1.5k sqft2678 Allred Rd, Lexington, NC 27292For SaleMLS ID #1227131, Miguel Carreno. Triad MLS
- $170,0002 bd1 ba1k sqft411 Kern St, Thomasville, NC 27360For SaleMLS ID #1222364, Laura Pate. Triad MLS
- $222,0003 bd1 ba1.5k sqft826 Graylyn Dr, High Point, NC 27263For SaleMLS ID #1224394, Tim White. Triad MLS
- $268,0003 bd2 ba1.2k sqft246 Eaglewood Ln, Winston Salem, NC 27127For SaleMLS ID #1218454, Deborah Mickles. Triad MLS
- $267,4993 bd2 ba1.5k sqft171 Idlewild Dr, Asheboro, NC 27317For SaleMLS ID #1224485, Bryan Reynolds. Triad MLS
