Step into beautiful 104 Cricket Drive, nestled in the highly desirable Townes at Malvern community. This beautifully updated townhome blends style, comfort, and convenience in one exceptional package — featuring freshly painted neutral interiors and brand-new flooring throughout, creating a modern, move-in-ready space. Upon entry, you’re greeted by a welcoming lower-level foyer with direct access from the garage. The spacious, finished lower level impresses with recessed lighting, double patio doors, and an open layout — perfect for a media room, home gym, game room, or office. Step outside to the backyard and enjoy effortless indoor-outdoor living and entertaining. Head upstairs to the main living level, where natural light fills the open-concept design. The gourmet kitchen features an oversized granite-topped island, stainless steel appliances, a gas cooktop, and an abundance of cabinetry — making both everyday meals and entertaining a joy. A walk-in pantry offers even more storage, while the eat-in area easily accommodates large gatherings. The spacious adjoining living room includes a built-in bar with a wine fridge, ideal for a morning coffee station or evening cocktails. From this level, step onto your maintenance-free deck — the perfect spot to relax, grill, and unwind after a long day. Upstairs, retreat to the luxurious primary suite, complete with a tray ceiling, a walk-in closet, and an ensuite bath. Two additional generously sized bedrooms share a full hall bath, while the conveniently located laundry room on this level makes household chores a breeze. Situated in the award-winning Great Valley School District, this home offers easy access to shopping, dining, and recreation. You’re minutes from the Chester Valley Trail, Chester Valley Golf Club, and close to Malvern, Exton, King of Prussia, and all major roadways and train lines. The community offers sidewalks, a tot lot, and scenic walking paths that connect to Malvern Walk, making it a perfect place to call home. Schedule your tour today and fall in love!
Sold for $535,000
$535,000
104 Cricket Dr, Malvern, PA 19355
3beds
1,917sqft
Townhouse
Built in 2017
1,350 Square Feet Lot
$539,200 Zestimate®
$279/sqft
$3,179 Estimated rent
Home value
$539,200
$507,000 - $572,000
$3,179/mo
Zestimate® history
Owner options
List your home for rent
$3,179/mo
Rent Zestimate®
Find your next renter with Zillow Rental Manager. Plus, with online applications, you can quickly screen prospective tenants – for free.
$3,179/mo
Rent Zestimate®
Refinance and save
$3,655/mo
Est. payment
Refinancing to a lower rate could help reduce your monthly payments and save thousands over the life of the loan.
$3,655/mo
Est. payment
Explore your selling options
Work with a Zillow partner agent
Leverage their expertise and Zillow's premium Showcase listings to get your home seen by more buyers.
Get startedList with your own agent
Get your home in front of millions of buyers by listing it on Zillow.
Learn how to do itSell it yourself
Take full control of how buyers see your home on Zillow by listing For Sale by Owner (FSBO).
List your homeWhat's special
Double patio doorsSpacious finished lower levelLuxurious primary suiteMaintenance-free deckFull hall bathConveniently located laundry roomWalk-in pantry
Zillow last checked:
Listing updated:
Listed by:
Debbie Hepler 610-420-6500,
Keller Williams Real Estate -Exton
Bought with:
Beth Rafferty, RS276901
Engel & Volkers
Source: Bright MLS,MLS#: PACT2117042
Facts & features
Interior
Bedrooms & bathrooms
- Bedrooms: 3
- Bathrooms: 3
- Full bathrooms: 2
- 1/2 bathrooms: 1
Rooms
- Room types: Living Room, Dining Room, Kitchen, Family Room, Laundry
Dining room
- Level: Main
Family room
- Level: Lower
Kitchen
- Level: Main
Laundry
- Level: Upper
Living room
- Level: Main
Heating
- Forced Air, Natural Gas
Cooling
- Central Air, Electric
Appliances
- Included: Gas Water Heater
- Laundry: Laundry Room
Features
- Basement: Full,Finished,Garage Access
- Has fireplace: No
Interior area
- Total structure area: 1,917
- Total interior livable area: 1,917 sqft
- Finished area above ground: 1,917
Property
Parking
- Total spaces: 1
- Parking features: Garage Faces Front, Attached, Driveway, Off Street
- Attached garage spaces: 1
- Has uncovered spaces: Yes
Accessibility
- Accessibility features: None
Features
- Levels: Three
- Stories: 3
- Pool features: None
Lot
- Size: 1,350 Square Feet
Details
- Additional structures: Above Grade
- Parcel number: 4203 0565
- Zoning: R55 RESIDENTIAL
- Special conditions: Standard
Construction
Type & style
- Home type: Townhouse
- Architectural style: Colonial
- Property subtype: Townhouse
Materials
- Vinyl Siding
- Foundation: Concrete Perimeter
Condition
- New construction: No
- Year built: 2017
Utilities & green energy
- Sewer: Public Sewer
- Water: Public
Community & HOA
Community
- Subdivision: Townes At Malvern
HOA
- Has HOA: Yes
- Amenities included: Jogging Path, Tot Lots/Playground
- Services included: Common Area Maintenance, Trash, Maintenance Grounds, Snow Removal, Road Maintenance
- HOA fee: $192 monthly
- HOA name: THE TOWNES AT MALVERN CAMCO MANAGEMENT
Location
- Region: Malvern
- Municipality: EAST WHITELAND TWP
Financial & listing details
- Price per square foot: $279/sqft
- Tax assessed value: $194,120
- Annual tax amount: $6,072
- Date on market: 2/5/2026
- Listing agreement: Exclusive Right To Sell
- Inclusions: Washer, Dryer, Refrigerator
- Ownership: Fee Simple
Price history
| Date | Event | Price |
|---|---|---|
| 3/20/2026 | Sold | $535,000$279/sqft |
Source:  Bright MLS #PACT2117042 Report a problem Bright MLS #PACT2117042 Report a problem | ||
| 2/10/2026 | Contingent | $535,000$279/sqft |
Source: Bright MLS #PACT2117042 Report a problem | ||
| 2/5/2026 | Listed for sale | $535,000-0.6%$279/sqft |
Source: Bright MLS #PACT2117042 Report a problem | ||
| 1/1/2026 | Listing removed | $537,999$281/sqft |
Source: Bright MLS #PACT2111866 Report a problem | ||
| 11/28/2025 | Price change | $537,999-1.3%$281/sqft |
Source: Bright MLS #PACT2111866 Report a problem | ||
| 11/6/2025 | Listed for sale | $545,000+44.4%$284/sqft |
Source: Bright MLS #PACT2111866 Report a problem | ||
| 8/24/2020 | Sold | $377,500-1.9%$197/sqft |
Source: Public Record Report a problem | ||
| 6/5/2020 | Pending sale | $385,000$201/sqft |
Source: Compass RE #PACT506362 Report a problem | ||
| 5/21/2020 | Listed for sale | $385,000+9.5%$201/sqft |
Source: Compass RE #PACT506362 Report a problem | ||
| 12/29/2017 | Sold | $351,650$183/sqft |
Source: Public Record Report a problem | ||
Public tax history
| Year | Property taxes | Tax assessment |
|---|---|---|
| 2025 | $5,907 +3.6% | $194,120 |
| 2024 | $5,701 +2.5% | $194,120 |
| 2023 | $5,563 +2.7% | $194,120 |
| 2022 | $5,419 +2% | $194,120 |
| 2021 | $5,310 +298.3% | $194,120 |
| 2020 | $1,333 -73.7% | $194,120 |
| 2019 | $5,068 +429.9% | $194,120 +419.9% |
| 2018 | $956 | $37,340 |
Find assessor info on the county website
Neighborhood: Frazer
Nearby homes
- $555,0003 bd3 ba1.9k sqft106 Cricket Dr, Malvern, PA 19355Sold
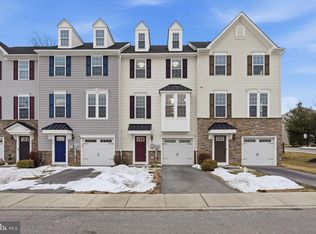
- $554,5003 bd3 ba1.9k sqft102 Cricket Dr, Malvern, PA 19355Off Market
- $567,3004 bd3 ba2.1k sqft108 Cricket Dr, Malvern, PA 19355Off Market
- $572,5003 bd3 ba1.9k sqft170 Mulberry Dr, Malvern, PA 19355Off Market
- $3,4003 bd4 ba2.4k sqft153 Mulberry Dr, Malvern, PA 19355For Rent
- $555,7003 bd3 ba1.5k sqft173 Mulberry Dr, Malvern, PA 19355Off Market
- $596,3004 bd4 ba2.2k sqft102 Mulberry Dr, Malvern, PA 19355Off Market
- $560,7003 bd3 ba1.6k sqft104 Mulberry Dr, Malvern, PA 19355Off Market
Nearby schools
GreatSchools rating
- 7/10Sugartown El SchoolGrades: K-4Distance: 3.3 mi
- 10/10Great Valley Middle SchoolGrades: 7-8Distance: 1.5 mi
- 10/10Great Valley High SchoolGrades: 9-12Distance: 1.3 mi
Schools provided by the listing agent
- Elementary: Sugartown
- Middle: Great Valley
- High: Great Valley
- District: Great Valley
Source: Bright MLS. This data may not be complete. We recommend contacting the local school district to confirm school assignments for this home.
Get a cash offer in 3 minutes
Find out how much your home could sell for in as little as 3 minutes with a no-obligation cash offer.
Estimated market value
$539,200
Get a cash offer in 3 minutes
Find out how much your home could sell for in as little as 3 minutes with a no-obligation cash offer.
Estimated market value
$539,200
- Pennsylvania
- Chester County
- Malvern
- 19355
- Frazer
- 104 Cricket Dr
Nearby cities
Nearby neighborhoods
Nearby zip codes
Other Malvern Topics
