Skip main navigation
Pending
  • $520,000

    104 Cricket Hearth Rd, Sanford, NC 27330

    3beds
    2,945sqft
    : 
    $3,113/mo
    Get pre-qualified
    Single Family Residence
    Built in 1990
    1.08 Acres Lot
    $519,400 Zestimate®
    $177/sqft
    $25/mo HOA

    What's special

    Trex deckCharming wraparound front porchBeadboard ceilingLight-filled sunroomHardwood floorsDetailed flooringNew exterior light fixtures
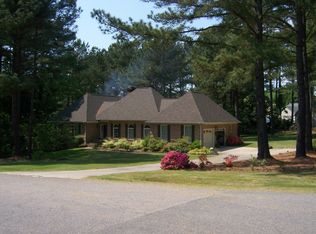
    Welcome to 104 Cricket Hearth, beautifully situated on 1.08 acres in established Winding Creek Farm. This 3-bedroom, 3.5-bath home blends timeless character with thoughtful updates, generous living spaces and the added benefit of no city taxes. A charming wraparound front porch sets the tone as you enter, where the formal dining room immediately catches your eye with its distinctive curved tray ceiling. The beautifully updated kitchen features hardwood floors, soft-close cabinetry, convenient pull-out drawers, subway tile backsplash, stainless steel appliances, pantry storage under the stairs and a spacious bar with room for seating. Just off the kitchen, the light-filled sunroom provides an inviting extension of the living space with a beadboard ceiling, LVP flooring and its own heating and cooling unit. The cozy den offers gas logs, custom built-in shelving and detailed flooring, with direct access to the Trex deck. Added in 2014, the expansive main-level primary suite is truly a retreat, featuring a vaulted ceiling, private sitting area and separate his-and-hers walk-in closets. The stunning, spa-inspired primary bath is beautifully finished with Italian tile, a tiled walk-in shower, dual vanities and a private water closet. A separate laundry room and half bath complete the main level. Upstairs you'll find two additional bedrooms along with a versatile room ideal for an office, playroom or flex space. Both full baths feature granite countertops, including a Jack-and-Jill-style bath with a dual-sink vanity and tub/shower combination. The second full bath offers a walk-in shower and a grand jetted tub. A walk-in closet and ample storage spaces throughout the upstairs add even more functionality. The outdoor spaces are equally impressive, with a beautifully landscaped yard creating an inviting setting across the 1.08-acre property. Enjoy the Trex deck, new exterior light fixtures, 2-car garage, a wired and insulated detached building, plus an additional storage shed. Winding Creek Farm HOA dues are only $300 per year and include access to the neighborhood pool, tennis courts and playground, all conveniently located just a short walk from the home. With over an acre, no city taxes, neighborhood amenities and a location convenient to town, 104 Cricket Hearth offers an exceptional combination of space, character, comfort and thoughtful details inside and out.
    6 days
    |
    1,218
    |
    143
    |

    Zillow last checked:

    Listing updated:

    Listed by:

    ELIZABETH SMITH,

    SMITH GROUP REALTY LLC

    Source: LPRMLS,MLS#: 767794MLS LogoOriginating MLS: Longleaf Pine Realtors

      Facts & features

      Interior

      Bedrooms & bathrooms
      • Bedrooms: 3
      • Bathrooms: 4
      • Full bathrooms: 3
      • 1/2 bathrooms: 1
      Heating
      • Heat Pump
      Cooling
      • Central Air
      Appliances
      • Included: Cooktop, Dishwasher, Electric Water Heater, Gas Range, Microwave
      • Laundry: Washer Hookup, Dryer Hookup, Main Level, In Unit
      Features
      • Built-in Features, Ceiling Fan(s), Cathedral Ceiling(s), Dining Area, Separate/Formal Dining Room, Entrance Foyer, Granite Counters, His and Hers Closets, Jetted Tub, Kitchen Island, Primary Downstairs, Multiple Master Suites, Multiple Closets, Pantry, Quartz Counters, Storage, Tub Shower, Vaulted Ceiling(s), Water Closet(s), Walk-In Closet(s), Walk-In Shower
      • Flooring: Hardwood, Luxury Vinyl Plank, Tile, Carpet
      • Doors: Storm Door(s)
      • Windows: Blinds, Window Treatments
      • Basement: None
      • Number of fireplaces: 1
      • Fireplace features: Gas Log, Living Room
      Interior area
      • Total interior livable area: 2,945 sqft

      Property

      Parking
      • Total spaces: 2
      • Parking features: Attached, Garage
      • Attached garage spaces: 2
      Features
      • Patio & porch: Covered, Deck, Patio, Porch, Wrap Around
      • Exterior features: Deck, Playground, Propane Tank - Leased, Patio, Tennis Court(s)
      Lot
      • Size: 1.08 Acres
      • Features: 1-2 Acres, Wooded
      • Residential vegetation: Wooded
      Details
      • Parcel number: 962341614200
      • Zoning description: RR - Rural Residential
      • Special conditions: None

      Construction

      Type & style
      • Home type: SingleFamily
      • Architectural style: Traditional
      • Property subtype: Single Family Residence
      Materials
      • HardiPlank Type, Masonite
      Condition
      • Good Condition
      • New construction: No
      • Year built: 1990

      Utilities & green energy

      • Sewer: Septic Tank
      • Water: Community/Coop

      Community & HOA

      Community
      • Features: Community Pool
      • Subdivision: Winding Creek Farm
      HOA
      • Has HOA: Yes
      • HOA fee: $300 annually
      • HOA name: Winding Creek Farm Poa
      Location
      • Region: Sanford

      Financial & listing details

      • Price per square foot: $177/sqft
      • Tax assessed value: $438,900
      • Annual tax amount: $3,671
      • Date on market: 8/21/2026
      • Cumulative days on market: 6 days
      • Listing terms: Cash,New Loan
      • Inclusions: Blinds and Draperies, Insulated building and storage shed
      • Exclusions: Washer, Dryer, Kitchen Refrigerator
      • Ownership: More than a year

        Estimated market value

        $519,400

        $493,000 - $545,000

        $2,204/mo

        Price history

        DateEventPrice
        8/24/2026Pending sale$520,000$177/sqft
        Source: LPRMLS #767794 Report a problem
        8/21/2026Listed for sale$520,000+126.6%$177/sqft
        Source: LPRMLS #767794 Report a problem
        2/28/2014Listing removed$229,500$78/sqft
        Source: Forbes Real Estate Corp. #410550 Report a problem
        8/29/2013Listed for sale$229,500$78/sqft
        Source: Forbes Real Estate Corp. #410550 Report a problem

        Public tax history

        YearProperty taxesTax assessment
        2025$3,671 +0.3%$438,900
        2024$3,661 +3.9%$438,900
        2023$3,523 +31.7%$438,900 +51.7%
        2022$2,675 $289,300 +0.9%
        2021-- $286,600
        2020$2,744 $286,600
        2019-- $286,600 +8.2%
        2018-- $264,800
        2017$2,591 $264,800
        2016$2,591 +0.3%$264,800 +33.1%
        2014$2,584 $199,000
        2013-- $199,000 -0.1%
        2012-- $199,100
        2011-- $199,100
        2010-- $199,100
        Find assessor info on the county website

        Monthly payment

        Est. payment

        Payment breakdown

        Explore the cost of this home by adjusting the details. Changes won't be saved.
        All calculations are estimates and provided by Zillow, Inc. for informational purposes only. Actual amounts may vary.
        HOA fees may include property taxes on listings classified as Co-Ops. Contact the listing agent and/or owner for fee details.
        See how much you could borrow to make a competitive offer.

        Climate risks

        Neighborhood: 27330

        Getting around

        6 / 100
        Car-Dependent
        17 / 100
        Somewhat Bikeable

        Nearby schools

        GreatSchools rating
        Schools provided by the listing agent
        • Elementary: Lee - Tramway
        • Middle: Lee - West Lee
        • High: Lee - Southern Lee High

        Source: LPRMLS. This data may not be complete. We recommend contacting the local school district to confirm school assignments for this home.

        A local agent can set up tours, give advice and negotiate with sellers.

        A local lender can help you make sure your offer is ready when you are.

        Browse local experts

        Similar homes