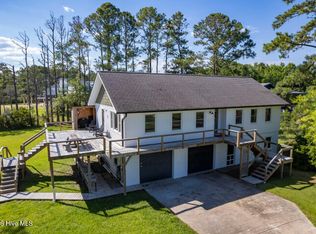
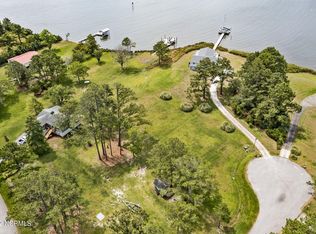
Experience the best of waterfront living with this stunning coastal home. Located on 1.56 acres in Oriental, the renowned sailing hub of the Carolinas, this property offers 4 bedrooms, 3 bathrooms in a peaceful, quiet neighborhood. Designed to capture the essence of coastal charm, the house features elegant Carolina details and expansive windows that provide generous views of Greens Creek. Comfort is paramount, with amenities including geothermal HVAC and an elevator. From your back porch, enjoy the vibrant wildlife, watching dolphins and otters frolic while herons and ospreys soar and hunt. Kitchen boasts elegant granite countertops, Samsung stainless steel appliances, induction cooktop, electric stove, and a water softening system w/ RO. Savor your meals indoors or out, with an eat-in kitchen and breathtaking outdoor deck. Escape to the living room, where you'll find beautiful cathedral ceilings, fireplace, overhead fans, and a showcase of windows to take in the picturesque views.
The primary suite features touches of coastal finesse and upscale luxuries. It offers generous his-and-her closets, elevated storage and French doors that open to the back porch, creating a serene retreat. The en-suite bathroom enhances the spa-like ambiance with a jetted soaking tub and a walk-in shower, perfect for unwinding. Two additional bedrooms, each featuring spacious deep closets, share a bathroom equipped with a stackable washer/dryer and linen closet.
Upstairs, find an alternative master suite with dual vanity en-suite bathroom. Custom windows provide scenic creek views, and the suite offers generous storage with his-and-her closets, two additional closets with attic access for more storage space. The bottom level of the property includes a 3-bay garage and a spacious workshop. Deeded waterfront is enhanced by a bulkhead and covered deck. This home is not just a residence—it's an invitation to experience coastal living at its best. Welcome to your waterfront sanctuary.
Sold for $770,000
$770,000
104 Crows Nest Street, Oriental, NC 28571
4beds
2,616sqft
Single Family Residence
Built in 1980
1.56 Acres Lot
$815,100 Zestimate®
$294/sqft
$2,364 Estimated rent
Home value
$815,100
Estimated sales range
Not available
$2,364/mo
Zestimate® history
Owner options
List your home for rent
$2,364/mo
Rent Zestimate®
Find your next renter with Zillow Rental Manager. Plus, with online applications, you can quickly screen prospective tenants – for free.
$2,364/mo
Rent Zestimate®
Refinance and save
$4,490/mo
Est. payment
Refinancing to a lower rate could help reduce your monthly payments and save thousands over the life of the loan.
$4,490/mo
Est. payment
Explore your selling options
Work with a Zillow partner agent
Leverage their expertise and Zillow's premium Showcase listings to get your home seen by more buyers.
Get startedList with your own agent
Get your home in front of millions of buyers by listing it on Zillow.
Learn how to do itSell it yourself
Take full control of how buyers see your home on Zillow by listing For Sale by Owner (FSBO).
List your homeWhat's special
Zillow last checked:
Listing updated:
Listed by:
Beth Frazer beth@bethfrazer.com,
Beth Frazer & Associates, Inc.,
BETH FRAZER,
Beth Frazer & Associates, Inc.
Bought with:
ALLEN PROPST, 102560
MARINER REALTY, INC
Source: Hive MLS,MLS#: 100458299 Originating MLS: Neuse River Region Association of Realtors
Originating MLS: Neuse River Region Association of RealtorsFacts & features
Interior
Bedrooms & bathrooms
- Bedrooms: 4
- Bathrooms: 3
- Full bathrooms: 3
Rooms
- Room types: Dining Room
Primary bedroom
- Level: Primary Living Area
Dining room
- Features: Combination, Formal, Eat-in Kitchen
Heating
- Fireplace(s), Other
Cooling
- Other
Appliances
- Included: Electric Cooktop, Water Softener, Washer, Refrigerator, Dryer, Dishwasher
- Laundry: Laundry Room
Features
- Master Downstairs, Walk-in Closet(s), High Ceilings, Elevator, Ceiling Fan(s), Blinds/Shades, Gas Log, Walk-In Closet(s), Workshop
- Flooring: Carpet, Vinyl
- Windows: Storm Window(s)
- Basement: Unfinished,Other
- Attic: Floored,Partially Floored,Walk-In
- Has fireplace: Yes
- Fireplace features: Gas Log
Interior area
- Total structure area: 2,616
- Total interior livable area: 2,616 sqft
Property
Parking
- Total spaces: 3
- Parking features: Garage Faces Side, Attached, Covered, Additional Parking, Concrete, See Remarks, Off Street, Paved
- Has attached garage: Yes
- Uncovered spaces: 2
Accessibility
- Accessibility features: Accessible Elevator Installed
Features
- Levels: Two,Three Or More
- Stories: 2
- Patio & porch: Open, Covered, Deck, Porch, See Remarks, Balcony
- Exterior features: DP50 Windows
- Pool features: None
- Fencing: None
- Has view: Yes
- View description: Creek/Stream, See Remarks, Water
- Has water view: Yes
- Water view: Creek/Stream,Water
- Waterfront features: Bulkhead, Waterfront, Water Access Comm, Water Depth 4+, Boat Dock, Boat Slip
- Frontage type: Creek,See Remarks
Lot
- Size: 1.56 Acres
- Features: Cul-De-Sac, Open Lot, See Remarks, Boat Dock, Boat Slip, Bulkhead, Deeded Waterfront, Water Access Comm, Water Depth 4+
Details
- Additional structures: Second Garage, Storage, Workshop
- Parcel number: I081520
- Zoning: AE
- Special conditions: Standard
Construction
Type & style
- Home type: SingleFamily
- Property subtype: Single Family Residence
Materials
- Concrete, Brick Veneer, Synthetic Stucco
- Foundation: Slab
- Roof: Composition,Shingle
Condition
- New construction: No
- Year built: 1980
Utilities & green energy
- Sewer: Septic Tank
- Water: Well
Community & HOA
Community
- Subdivision: Teachs Cove
HOA
- Has HOA: No
- Amenities included: Waterfront Community, None
Location
- Region: Oriental
Financial & listing details
- Price per square foot: $294/sqft
- Tax assessed value: $387,884
- Annual tax amount: $2,641
- Date on market: 9/1/2025
- Cumulative days on market: 46 days
- Listing agreement: Exclusive Right To Sell
- Listing terms: Cash,Conventional,FHA,VA Loan
- Road surface type: Paved
Price history
| Date | Event | Price |
|---|---|---|
| 11/8/2024 | Sold | $770,000-4.9%$294/sqft |
Source:  Hive MLS #100458299 Report a problem Hive MLS #100458299 Report a problem | ||
| 9/13/2024 | Contingent | $810,000$310/sqft |
Source: Hive MLS #100458299 Report a problem | ||
| 8/30/2024 | Price change | $810,000-1.8%$310/sqft |
Source: Hive MLS #100458299 Report a problem | ||
| 8/2/2024 | Listed for sale | $825,000+61.8%$315/sqft |
Source: Hive MLS #100458299 Report a problem | ||
| 2/3/2006 | Sold | $510,000$195/sqft |
Source: Public Record Report a problem | ||
Public tax history
| Year | Property taxes | Tax assessment |
|---|---|---|
| 2025 | $2,618 | $387,884 |
| 2024 | $2,618 +3.1% | $387,884 |
| 2023 | $2,541 | $387,884 |
| 2022 | $2,541 +2.5% | $387,884 +2.5% |
| 2021 | $2,479 | $378,469 |
| 2020 | $2,479 +7.1% | $378,469 +12.3% |
| 2019 | $2,314 | $336,968 |
| 2018 | $2,314 +3.4% | -- |
| 2017 | $2,238 -0.2% | -- |
| 2016 | $2,242 +1.1% | -- |
| 2015 | $2,217 +1.5% | $336,968 |
| 2014 | $2,184 -0.1% | $336,968 |
| 2013 | $2,186 | -- |
| 2012 | -- | -- |
| 2011 | -- | -- |
Find assessor info on the county website
Neighborhood: 28571
Nearby homes
- $517,7002 bd2 ba1.5k sqft105 Crows Nest St, Oriental, NC 28571Off Market
- $430,0003 bd2 ba1.4k sqft102 Crows Nest St, Oriental, NC 28571Sold
- $75,0000.78 Acres103 Crows Nest St, Oriental, NC 28571Sold
- $293,5002 bd2 ba2.4k sqft8038 Treasure Dr, Oriental, NC 28571Off Market
- $368,8004 bd2 ba1.5k sqft8034 Treasure Dr, Oriental, NC 28571Off Market
- $523,3003 bd2 ba2.2k sqft8032 Treasure Dr, Oriental, NC 28571Off Market
- $374,4962.4 Acres8028 Treasure Dr, Oriental, NC 28571Off Market
- $816,0003 bd3 ba3.1k sqft8040 Treasure Dr, Oriental, NC 28571Off Market
Nearby schools
GreatSchools rating
- 6/10Pamlico County Primary SchoolGrades: PK-3Distance: 8.8 mi
- 8/10Pamlico County Middle SchoolGrades: 6-8Distance: 8.3 mi
- 6/10Pamlico County High SchoolGrades: 9-12Distance: 8.9 mi
Schools provided by the listing agent
- Elementary: Pamlico County Primary
- Middle: Pamlico County
- High: Pamlico County
Source: Hive MLS. This data may not be complete. We recommend contacting the local school district to confirm school assignments for this home.


Get pre-qualified for a loan
At Zillow Home Loans, we can pre-qualify you in as little as 5 minutes with no impact to your credit score.An equal housing lender. NMLS #10287.
Sell for more on Zillow
Get a Zillow Showcase℠ listing at no additional cost and you could sell for .
$815,100
2% more
+$16,302
With Zillow Showcase(estimated)
$831,402
- North Carolina
- Pamlico County
- Oriental
- 28571
- 104 Crows Nest Street
Nearby cities
Nearby zip codes
Other Oriental Topics
