Welcome to this beautifully designed two-story home featuring five spacious bedrooms and three full bathrooms, thoughtfully arranged for both comfort and functionality. Step inside through the inviting foyer into a bright and welcoming living room anchored by a cozy gas log fireplace. The home showcases a tasteful blend of hardwood, tile, carpet, and vinyl flooring, creating warmth and durability throughout. Perfect for both everyday living and entertaining, the home offers a formal dining room as well as an eat-in kitchen with impressive cathedral ceilings. The kitchen is a true centerpiece, complete with granite countertops, a large center island, tile backsplash, stainless steel appliances, 42-inch cabinetry, recessed lighting, and a convenient pantry. A truly special feature of the home is the beautiful sunroom, filled with natural light and offering peaceful views of the backyard. Surrounded by a thoughtfully landscaped yard with flowering trees and fruit trees, this inviting space provides the perfect setting for morning coffee, quiet relaxation, or year-round enjoyment of the outdoors. Upstairs, all four bedrooms provide privacy and a well-planned layout. The spacious primary suite features vaulted ceilings, a walk-in closet, and a spa-inspired bathroom with a whirlpool tub and separate walk-in shower. One of the additional bedrooms offers exceptional flexibility and is ideal as a home office or optional guest bedroom, perfectly suited for today's lifestyle needs. Additional highlights include a first-floor laundry room for added convenience, a welcoming front stoop, and a rear deck ideal for relaxing or entertaining. The fenced-in backyard offers the perfect space for pets, play, or outdoor gatherings. Located in the desirable Somerset community, residents also enjoy access to neighborhood amenities including a community pool and tennis courts, adding even more opportunities for recreation and connection. Combining style, space, and thoughtful design—along with wonderful community amenities—this home is perfectly suited for modern living.
Sold for $935,000
$935,000
104 Cupola Chase Way, Cary, NC 27519
5beds
3,547sqft
Single Family Residence, Residential
Built in 1999
0.42 Acres Lot
$936,000 Zestimate®
$264/sqft
$3,535 Estimated rent
Home value
$936,000
$889,000 - $983,000
$3,535/mo
Zestimate® history
Owner options
List your home for rent
$3,535/mo
Rent Zestimate®
Find your next renter with Zillow Rental Manager. Plus, with online applications, you can quickly screen prospective tenants – for free.
$3,535/mo
Rent Zestimate®
Refinance and save
$6,011/mo
Est. payment
Refinancing to a lower rate could help reduce your monthly payments and save thousands over the life of the loan.
$6,011/mo
Est. payment
Explore your selling options
Work with a Zillow partner agent
Leverage their expertise and Zillow's premium Showcase listings to get your home seen by more buyers.
Get startedList with your own agent
Get your home in front of millions of buyers by listing it on Zillow.
Learn how to do itSell it yourself
Take full control of how buyers see your home on Zillow by listing For Sale by Owner (FSBO).
List your homeWhat's special
Cozy gas log fireplaceRecessed lightingImpressive cathedral ceilingsFive spacious bedroomsWelcoming front stoopEat-in kitchenLarge center island
Zillow last checked:
Listing updated:
Listed by:
Maria Greer 919-800-7039,
DASH Carolina
Bought with:
Kristin Zwahr, 253005
Navigate Realty
Source: Doorify MLS,MLS#: 10146363
Facts & features
Interior
Bedrooms & bathrooms
- Bedrooms: 5
- Bathrooms: 3
- Full bathrooms: 3
Heating
- Fireplace(s), Forced Air, Zoned
Cooling
- Central Air, Dual, Zoned
Appliances
- Included: Dishwasher, Disposal, Gas Cooktop, Ice Maker, Microwave, Refrigerator, Self Cleaning Oven, Oven
- Laundry: Main Level
Features
- Bathtub/Shower Combination, Cathedral Ceiling(s), Ceiling Fan(s), Granite Counters, Kitchen Island, Pantry, Separate Shower, Smooth Ceilings, Walk-In Closet(s), Walk-In Shower, Whirlpool Tub
- Flooring: Carpet, Hardwood, Tile, Vinyl
- Windows: Insulated Windows
- Basement: Crawl Space
- Number of fireplaces: 1
- Fireplace features: Gas Log, Living Room, Prefabricated
Interior area
- Total structure area: 3,547
- Total interior livable area: 3,547 sqft
- Finished area above ground: 3,547
- Finished area below ground: 0
Property
Parking
- Total spaces: 4
- Parking features: Attached, Concrete, Driveway, Garage, Garage Door Opener, Garage Faces Front
- Attached garage spaces: 2
- Uncovered spaces: 2
Features
- Levels: Two
- Stories: 2
- Patio & porch: Deck
- Exterior features: Fenced Yard, Rain Gutters
- Fencing: Back Yard
- Has view: Yes
Lot
- Size: 0.42 Acres
Details
- Parcel number: 073404942382000 0239492
- Zoning: R12
- Special conditions: Standard
Construction
Type & style
- Home type: SingleFamily
- Architectural style: Transitional
- Property subtype: Single Family Residence, Residential
Materials
- Masonite
- Roof: Shingle
Condition
- New construction: No
- Year built: 1999
Utilities & green energy
- Sewer: Public Sewer
- Water: Public
- Utilities for property: Cable Available
Community & HOA
Community
- Subdivision: Somerset
HOA
- Has HOA: Yes
- Services included: Maintenance Grounds
- HOA fee: $500 annually
Location
- Region: Cary
Financial & listing details
- Price per square foot: $264/sqft
- Tax assessed value: $803,631
- Annual tax amount: $6,907
- Date on market: 2/13/2026
Price history
| Date | Event | Price |
|---|---|---|
| 4/9/2026 | Sold | $935,000-1.5%$264/sqft |
Source:  Doorify MLS #10146363 Report a problem Doorify MLS #10146363 Report a problem | ||
| 2/27/2026 | Pending sale | $949,000$268/sqft |
Source: Doorify MLS #10146363 Report a problem | ||
| 2/13/2026 | Listed for sale | $949,000+86.1%$268/sqft |
Source: Doorify MLS #10146363 Report a problem | ||
| 6/9/2016 | Listing removed | $510,000$144/sqft |
Source: Total Source Realty #2063844 Report a problem | ||
| 6/9/2016 | Listed for sale | $510,000-2.9%$144/sqft |
Source: Total Source Realty #2063844 Report a problem | ||
| 6/7/2016 | Sold | $525,000+2.9%$148/sqft |
Source: Doorify MLS #2063844 Report a problem | ||
| 5/5/2016 | Pending sale | $510,000$144/sqft |
Source: Total Source Realty #2063844 Report a problem | ||
| 5/5/2016 | Listed for sale | $510,000+65.3%$144/sqft |
Source: Total Source Realty #2063844 Report a problem | ||
| 4/22/1999 | Sold | $308,500$87/sqft |
Source: Public Record Report a problem | ||
Public tax history
| Year | Property taxes | Tax assessment |
|---|---|---|
| 2025 | $6,908 +2.2% | $803,631 |
| 2024 | $6,758 +27.3% | $803,631 +52.3% |
| 2023 | $5,308 +3.9% | $527,758 |
| 2022 | $5,110 +2.1% | $527,758 |
| 2021 | $5,007 -0.5% | $527,758 |
| 2020 | $5,034 -0.7% | $527,758 +11.9% |
| 2019 | $5,069 | $471,561 |
| 2018 | $5,069 +10.9% | $471,561 |
| 2017 | $4,571 +1.5% | $471,561 |
| 2016 | $4,502 | $471,561 +3% |
| 2015 | -- | $457,919 |
| 2014 | -- | $457,919 |
| 2013 | -- | $457,919 |
| 2012 | -- | $457,919 |
| 2011 | -- | $457,919 |
| 2010 | -- | $457,919 |
| 2009 | -- | $457,919 |
| 2008 | -- | -- |
| 2007 | -- | -- |
| 2006 | -- | -- |
| 2005 | -- | -- |
| 2004 | -- | -- |
| 2003 | -- | -- |
| 2002 | -- | -- |
Find assessor info on the county website
Neighborhood: 27519
Nearby homes
- $911,600-- bd3 ba3.7k sqft106 Cupola Chase Way, Cary, NC 27519Off Market
- $887,400-- bd3 ba3.2k sqft102 Cupola Chase Way, Cary, NC 27519Off Market
- $977,6004 bd3 ba3.8k sqft111 Crafton Park Ln, Cary, NC 27519Off Market
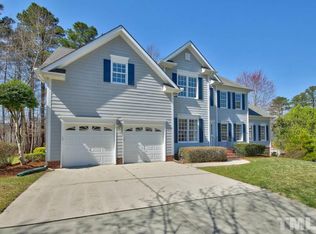
- $892,3005 bd3 ba3.4k sqft113 Crafton Park Ln, Cary, NC 27519Off Market
- $885,700-- bd2 ba3.7k sqft109 Crafton Park Ln, Cary, NC 27519Off Market
- $1,044,800-- bd5 ba4.7k sqft105 Cupola Chase Way, Cary, NC 27519Off Market
- $950,000-- bd2 ba3.6k sqft108 Cupola Chase Way, Cary, NC 27519Off Market
- $872,800-- bd2 ba3.6k sqft106 Ticonderoga Rd, Cary, NC 27519Off Market
Nearby schools
GreatSchools rating
- 10/10Green Hope ElementaryGrades: PK-5Distance: 0.7 mi
- 10/10Davis Drive MiddleGrades: 6-8Distance: 1.5 mi
- 10/10Green Hope HighGrades: 9-12Distance: 0.7 mi
Schools provided by the listing agent
- Elementary: Wake - Green Hope
- Middle: Wake - Davis Drive
- High: Wake - Green Hope
Source: Doorify MLS. This data may not be complete. We recommend contacting the local school district to confirm school assignments for this home.
Get a cash offer in 3 minutes
Find out how much your home could sell for in as little as 3 minutes with a no-obligation cash offer.
Estimated market value
$936,000
Get a cash offer in 3 minutes
Find out how much your home could sell for in as little as 3 minutes with a no-obligation cash offer.
Estimated market value
$936,000
- North Carolina
- Wake County
- Cary
- 27519
- 104 Cupola Chase Way
Nearby cities
Nearby neighborhoods
Nearby zip codes
Other Cary Topics
