The sellers are asking for highest/best offers by Tuesday April 23 at 5.00. Surrounded by sprawling green grass and mature shade trees, this exquisite 5 bedroom, 3.5 bath home offers a bright and spacious floor plan where classic charm meets modern style! Sophisticated attention to detail flows from room to room with warm, neutral wall color, crown molding, decorative paneling, and luxury flooring throughout. A single front door with glass panels and sidelights creates a welcoming entryway filled with plenty of natural light. Built-in decorative columns with wall sconces frame the fireplace creating a stunning feature wall in the formal living room. The adjacent kitchen provides a SS fridge and dishwasher, SS gas stove top with decorative accent tile backsplash, double wall oven, quartz countertops, ample cabinet storage, and luxury vinyl tile flooring. A cozy eat-in area overlooks the backyard through oversized sliding doors leading out to the deck. With serene views of the backyard, the family room is located off of the dining room, and is an inviting space to entertain or simply relax and unwind. This main level conveniently includes the primary bedroom (multiple windows, hardwood floor, walk-in closet), recently renovated ensuite bath, 2 good size bedrooms (hardwood floors, modern ceiling fans), a full bath tastefully updated with a stylish vanity and tub/shower combination and a stylish half bath. Up a few stairs to the 2nd level, you will find 2 additional bedrooms (hardwood floors, large windows, and ceiling fans), as well as a recently renovated full bath! The backyard is THE place to be... grilling on the Trex deck, dining under the Pergola, and keeping the conversation going around the fire pit when the sun goes down. Two-car garage with newer doors open to an expansive brand new driveway parking up to 6 cars. Newer roof (2016), AC/ furnace (2021), new electric panel (2021), new oversized gutters/ leaf guards (2021). This home is in close proximity to shopping, restaurants, major highways, and NYC buses and trains. Neighborhood shuttle to NJ Transit Princeton Junction station located just half a block from the home!
Sold for $685,000
$685,000
104 Cypress Dr, East Windsor, NJ 08520
5beds
--sqft
Single Family Residence
Built in 1968
0.56 Acres Lot
$752,100 Zestimate®
$--/sqft
$4,587 Estimated rent
Home value
$752,100
$714,000 - $797,000
$4,587/mo
Zestimate® history
Owner options
List your home for rent
$4,587/mo
Rent Zestimate®
Find your next renter with Zillow Rental Manager. Plus, with online applications, you can quickly screen prospective tenants – for free.
$4,587/mo
Rent Zestimate®
Refinance and save
$4,864/mo
Est. payment
Refinancing to a lower rate could help reduce your monthly payments and save thousands over the life of the loan.
$4,864/mo
Est. payment
Explore your selling options
Work with a Zillow partner agent
Leverage their expertise and Zillow's premium Showcase listings to get your home seen by more buyers.
Get startedList with your own agent
Get your home in front of millions of buyers by listing it on Zillow.
Learn how to do itSell it yourself
Take full control of how buyers see your home on Zillow by listing For Sale by Owner (FSBO).
List your homeWhat's special
Zillow last checked:
Listing updated:
Listed by:
JAMES DATRI,
RE/MAX OF PRINCETON 609-921-9202
Source: All Jersey MLS,MLS#: 2409048R
Facts & features
Interior
Bedrooms & bathrooms
- Bedrooms: 5
- Bathrooms: 4
- Full bathrooms: 3
- 1/2 bathrooms: 1
Primary bedroom
- Features: 1st Floor, Full Bath, Walk-In Closet(s)
- Level: First
- Area: 208
- Dimensions: 16 x 13
Bedroom 2
- Area: 130
- Dimensions: 13 x 10
Bedroom 3
- Area: 110
- Dimensions: 11 x 10
Bedroom 4
- Area: 120
- Dimensions: 12 x 10
Bathroom
- Features: Tub Shower, Stall Shower
Dining room
- Features: Formal Dining Room
- Area: 132
- Dimensions: 12 x 11
Family room
- Area: 176
- Length: 16
Kitchen
- Features: Granite/Corian Countertops, Kitchen Exhaust Fan, Eat-in Kitchen
- Area: 210
- Dimensions: 21 x 10
Living room
- Area: 252
- Dimensions: 21 x 12
Basement
- Area: 0
Heating
- Forced Air
Cooling
- Central Air
Appliances
- Included: Dishwasher, Dryer, Gas Range/Oven, Exhaust Fan, Refrigerator, Oven, Washer, Kitchen Exhaust Fan, Gas Water Heater
Features
- Entrance Foyer, 3 Bedrooms, Kitchen, Laundry Room, Bath Half, Living Room, Bath Full, Bath Main, Dining Room, Family Room, 2 Bedrooms, Attic, None
- Flooring: Ceramic Tile, Parquet, Vinyl-Linoleum, Wood
- Basement: Crawl Space, Partial, None
- Number of fireplaces: 1
- Fireplace features: Wood Burning
Interior area
- Total structure area: 0
Property
Parking
- Total spaces: 2
- Parking features: 2 Car Width, 3 Cars Deep, Garage, Attached, Garage Door Opener
- Attached garage spaces: 2
- Has uncovered spaces: Yes
Features
- Levels: Two
- Stories: 2
- Patio & porch: Deck
- Exterior features: Deck, Storage Shed
- Pool features: None
Lot
- Size: 0.56 Acres
- Features: See Remarks
Details
- Additional structures: Shed(s)
- Parcel number: 01000511500013
- Zoning: R1
Construction
Type & style
- Home type: SingleFamily
- Architectural style: Two Story
- Property subtype: Single Family Residence
Materials
- Roof: Asphalt
Condition
- Year built: 1968
Utilities & green energy
- Gas: Natural Gas
- Sewer: Public Sewer
- Water: Public
- Utilities for property: Underground Utilities
Community & HOA
Location
- Region: East Windsor
Financial & listing details
- Tax assessed value: $323,900
- Annual tax amount: $11,407
- Date on market: 4/19/2024
- Ownership: Fee Simple
Price history
| Date | Event | Price |
|---|---|---|
| 6/27/2024 | Sold | $685,000+8.9% |
Source:  All Jersey MLS #2409048R Report a problem All Jersey MLS #2409048R Report a problem | ||
| 5/6/2024 | Pending sale | $629,000 |
Source:  GSMLS #3897205 Report a problem GSMLS #3897205 Report a problem | ||
| 4/26/2024 | Contingent | $629,000 |
Source:  Bright MLS #NJME2040390 Report a problem Bright MLS #NJME2040390 Report a problem | ||
| 4/19/2024 | Listed for sale | $629,000+199.5% |
Source: Bright MLS #NJME2040390 Report a problem | ||
| 9/1/1999 | Sold | $210,000+22.8% |
Source: Public Record Report a problem | ||
| 12/20/1994 | Sold | $171,000 |
Source: Public Record Report a problem | ||
Public tax history
| Year | Property taxes | Tax assessment |
|---|---|---|
| 2025 | $11,647 | $323,900 |
| 2024 | $11,647 +4.8% | $323,900 |
| 2023 | $11,113 +0.7% | $323,900 |
| 2022 | $11,032 -0.1% | $323,900 |
| 2021 | $11,045 +0.9% | $323,900 |
| 2020 | $10,945 +1.3% | $323,900 |
| 2019 | $10,802 +0.1% | $323,900 |
| 2018 | $10,792 +1.4% | $323,900 |
| 2017 | $10,640 +2% | $323,900 |
| 2016 | $10,433 +1.2% | $323,900 |
| 2015 | $10,310 +1.7% | $323,900 |
| 2014 | $10,135 +2.9% | $323,900 |
| 2013 | $9,847 +3.6% | $323,900 |
| 2012 | $9,500 +2.8% | $323,900 |
| 2011 | $9,244 -5% | $323,900 |
| 2010 | $9,734 +2% | $323,900 +82.5% |
| 2009 | $9,544 +2% | $177,500 |
| 2008 | $9,354 +5% | $177,500 |
| 2007 | $8,911 | $177,500 |
| 2006 | -- | $177,500 |
| 2005 | -- | $177,500 |
| 2004 | $7,233 | $177,500 |
| 2003 | -- | $177,500 |
| 2002 | -- | $177,500 |
| 2001 | -- | $177,500 |
Find assessor info on the county website
Neighborhood: 08520
Nearby homes
- $645,6004 bd3 ba2k sqft106 Cypress Dr, East Windsor, NJ 08520Off Market
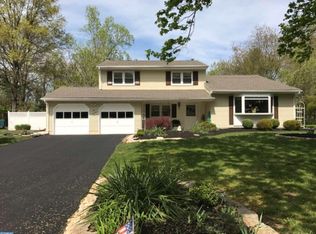
- $611,400-- bd-- ba2k sqft102 Cypress Dr, East Windsor, NJ 08520Off Market
- $635,1004 bd3 ba1.9k sqft105 Cypress Dr, East Windsor, NJ 08520Off Market
- $697,3004 bd3 ba2.7k sqft107 Cypress Dr, East Windsor, NJ 08520Off Market
- $781,700-- bd-- ba2.5k sqft24 Meadowbrook Dr, East Windsor, NJ 08520Off Market
- $556,9004 bd2 ba2k sqft100 Cypress Dr, East Windsor, NJ 08520Off Market
- $569,800-- bd-- ba2k sqft108 Cypress Dr, East Windsor, NJ 08520Off Market
- $624,600-- bd-- ba2.3k sqft109 Cypress Dr, East Windsor, NJ 08520Off Market
Nearby schools
GreatSchools rating
- NAWalter C. Black Elementary SchoolGrades: K-2Distance: 1.3 mi
- 6/10Melvin H Kreps SchoolGrades: 6-8Distance: 0.9 mi
- 6/10Hightstown High SchoolGrades: 9-12Distance: 1.2 mi
Get a cash offer in 3 minutes
Find out how much your home could sell for in as little as 3 minutes with a no-obligation cash offer.
Estimated market value
$752,100
Get a cash offer in 3 minutes
Find out how much your home could sell for in as little as 3 minutes with a no-obligation cash offer.
Estimated market value
$752,100
- New Jersey
- Mercer County
- East Windsor Township
- 08520
- 104 Cypress Dr
Nearby cities
Nearby zip codes
Other East Windsor Township Topics
- Apartments for Rent in 08520
- Houses for Sale in 08520
- Houses for Rent in 08520
- 08520 Real Estate
- East Windsor Township Condos
- Houses for Sale in East Windsor Township
- Newest Listings in East Windsor Township
- East Windsor Township Home Values
- East Windsor Township Real Estate Agents
- East Windsor Township Refinance
- East Windsor Township Mortgage Rates
