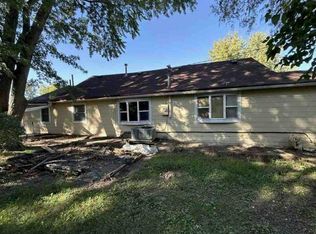
Welcome to your little slice of paradise in the quaint town of Valley Springs, SD! This 2-bedroom, 1-bathroom split foyer home offers the perfect mix of move-in ready living and room to make it your own. Step inside to a bright, open main level with a layout that makes everyday living easy. Whether you're hosting friends, settling in for a cozy fall night, or just enjoying a quiet morning at home, the open living space gives you plenty of flexibility. Two bedrooms and a full bathroom are conveniently located on the main floor. One of the biggest perks? The unfinished basement gives you the opportunity to add exactly what you need. Think additional bedrooms, a family room, home office, workout space, or extra storage. It’s a blank slate with tons of potential to grow with you and add value over time. Outside, you’ll love the beautifully maintained yard and exterior. There’s plenty of space for backyard s’mores, a garden, pets, playtime, entertaining, or simply enjoying a little more breathing room. If you’ve been looking for a home that feels comfortable now but still gives you room to dream about what’s next, this could be it. 104 Dakota Circle is calling. Will you pick up?
Pending
$270,000
104 Dakota Cir, Valley Springs, SD 57068
2beds
906sqft
Single Family Residence
Built in 2018
7,135 Square Feet Lot
$-- Zestimate®
$298/sqft
$-- HOA
What's special
Beautifully maintained yardBright open main levelOpen living space
- 22 days
- 738
- 23
Likely to sell faster than
Zillow last checked:
Listing updated:
Listed by:
Natalie A Barber OFFICE:605-336-2100,
Hegg, REALTORS 605-336-2100
Source: Realtor Association of the Sioux Empire,MLS#: 22607485
Facts & features
Interior
Bedrooms & bathrooms
- Bedrooms: 2
- Bathrooms: 1
- Full bathrooms: 1
- Main level bedrooms: 2
Primary bedroom
- Level: Main
- Area: 120
- Dimensions: 12 x 10
Bedroom 2
- Level: Main
- Area: 100
- Dimensions: 10 x 10
Dining room
- Description: Slider to deck
- Level: Main
- Area: 70
- Dimensions: 10 x 7
Kitchen
- Description: Natural Light!
- Level: Main
- Area: 90
- Dimensions: 9 x 10
Living room
- Description: Open Concept
- Level: Main
- Area: 176
- Dimensions: 16 x 11
Heating
- Natural Gas
Cooling
- Central Air
Appliances
- Included: Electric Range, Microwave, Dishwasher, Refrigerator
Features
- Flooring: Carpet, Laminate
- Basement: Full
Interior area
- Total interior livable area: 906 sqft
- Finished area above ground: 906
- Finished area below ground: 0
Property
Parking
- Total spaces: 2
- Parking features: Concrete
- Garage spaces: 2
Features
- Patio & porch: Deck, Patio
- Fencing: Chain Link
Lot
- Size: 7,135 Square Feet
- Features: Cul-De-Sac, City Lot
Details
- Parcel number: 81551
Construction
Type & style
- Home type: SingleFamily
- Architectural style: Split Foyer
- Property subtype: Single Family Residence
Materials
- Brick, Hard Board
- Roof: Composition
Condition
- Year built: 2018
Utilities & green energy
- Sewer: Public Sewer
- Water: Public
Community & HOA
Community
- Subdivision: West Acres
HOA
- Has HOA: No
Location
- Region: Valley Springs
Financial & listing details
- Price per square foot: $298/sqft
- Tax assessed value: $201,400
- Annual tax amount: $2,846
- Date on market: 9/26/2026
- Road surface type: Curb and Gutter
Estimated market value
Not available
Estimated sales range
Not available
Not available
Price history
| Date | Event | Price |
|---|---|---|
| 10/12/2026 | Pending sale | $270,000$298/sqft |
Source:  Realtor Association of the Sioux Empire #22607485 Report a problem | ||
| 9/26/2026 | Listed for sale | $270,000+61.7%$298/sqft |
Source: Realtor Association of the Sioux Empire #22607485 Report a problem | ||
| 1/16/2019 | Sold | $167,000$184/sqft |
Source: Public Record Report a problem | ||
Public tax history
| Year | Property taxes | Tax assessment |
|---|---|---|
| 2025 | $2,721 -3.3% | $201,400 +0.4% |
| 2024 | $2,813 -8.2% | $200,500 -1.7% |
| 2023 | $3,065 +19.4% | $203,900 +29% |
| 2022 | $2,566 -4.7% | $158,100 +0.9% |
| 2021 | $2,692 +113.9% | $156,700 +7.2% |
| 2020 | $1,258 +305.9% | $146,200 +862.5% |
| 2018 | $310 -0.7% | $15,190 |
| 2017 | $312 +0.7% | $15,190 |
| 2016 | $310 -0.6% | $15,190 +11.1% |
| 2015 | $312 -1% | $13,671 |
| 2014 | $315 | $13,671 +11.3% |
| 2007 | -- | $12,280 |
Find assessor info on the county website
Monthly payment
Est. payment
Payment breakdown
Explore the cost of this home by adjusting the details. Changes won't be saved.Climate risks
Neighborhood: 57068
Nearby schools
Schools provided by the listing agent
- Elementary: Burke ES
- Middle: Brandon Valley MS
- High: Brandon Valley HS
- District: Brandon Valley 49-2
Source: Realtor Association of the Sioux Empire. This data may not be complete. We recommend contacting the local school district to confirm school assignments for this home.


Similar homes
- $--2 bd2 ba1.2k sqft2921 N Highland Ave, Sioux Falls, SD 57104Auction
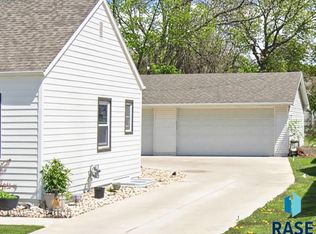
 Auction.com 1
- $265,0002 bd1 ba767 sqft1228 N Duluth Ave, Sioux Falls, SD 57104For Sale
 MLS ID #22606936, Lynne K Forbes. Realtor Association of the Sioux Empire
- $260,0002 bd1 ba1.2k sqft2810 E Hearthstone Pl, Sioux Falls, SD 57108For Sale By Owner
- $250,0002 bd1 ba799 sqft601 S Jessica Ave, Sioux Falls, SD 57103For Sale
 MLS ID #22607425, Lance M Ubben. Realtor Association of the Sioux Empire
- $255,0003 bd1 ba1.2k sqft3239 N Lewis Ave, Sioux Falls, SD 57104For SaleMLS ID #22607216, Chelsea L Link. Realtor Association of the Sioux Empire
- $265,0002 bd2 ba1.2k sqft2502 E Meadowside Pl, Sioux Falls, SD 57108For SaleMLS ID #22607899, Blake C Bohner. Realtor Association of the Sioux Empire
- $250,0002 bd2 ba1k sqft709 N Leadale Ave, Sioux Falls, SD 57103For SaleMLS ID #22607638, Pam J Walton. Realtor Association of the Sioux Empire
- $229,9003 bd1 ba1.2k sqft1119 N Duluth Ave, Sioux Falls, SD 57104For SaleMLS ID #22607865, Tanner J Zittlau. Realtor Association of the Sioux Empire
- $249,9002 bd2 ba1k sqft1812 S Center Ave, Sioux Falls, SD 57105For SaleMLS ID #22607604, Chris L Sonnenschein. Realtor Association of the Sioux Empire
- $304,9002 bd2 ba1.1k sqft3200 S Sandlot Ave, Sioux Falls, SD 57110For SaleMLS ID #22606886, Greg J Kneip. Realtor Association of the Sioux Empire
- $268,0002 bd2 ba1k sqft4502 E 49th St #3, Sioux Falls, SD 57110For SaleMLS ID #22607597, Todd M Nelson. Realtor Association of the Sioux Empire
- $275,0003 bd3 ba1.1k sqft327 N Cliff Ave, Sioux Falls, SD 57103For SaleMLS ID #22606603, Aiden L Schoenhard. Realtor Association of the Sioux Empire
- $265,0003 bd2 ba1.2k sqft1947 E 33rd St N, Sioux Falls, SD 57104For SaleMLS ID #22607834, Lynne K Forbes. Realtor Association of the Sioux Empire
- $330,0003 bd1 ba1.1k sqft48053 259th St, Brandon, SD 57005For SaleMLS ID #22605922, Kory N Davis. Realtor Association of the Sioux Empire
- $325,0002 bd2 ba1.1k sqft1705 S Foss Ave, Sioux Falls, SD 57110For SaleMLS ID #22607657, Kelli D Phelps. Realtor Association of the Sioux Empire
- $245,0002 bd1 ba1k sqft1902 S 4th Ave, Sioux Falls, SD 57105For SaleMLS ID #22607116, Katie P Day. Realtor Association of the Sioux Empire
- $290,0003 bd2 ba1.2k sqft3401 E 13th St, Sioux Falls, SD 57103For SaleMLS ID #22607031, Shaina B Goedtke. Realtor Association of the Sioux Empire
- $215,0003 bd1 ba1k sqft320 N Meyer Ln, Sioux Falls, SD 57103For SaleMLS ID #22607836, Brian Eastman. Realtor Association of the Sioux Empire
- $250,0003 bd2 ba1.2k sqft112 E 41st St, Sioux Falls, SD 57105For SaleMLS ID #22607569, Morgan Viessman. Realtor Association of the Sioux Empire
- $220,0003 bd1 ba900 sqft3213 E 20th St, Sioux Falls, SD 57103For SaleMLS ID #22607815, Taylor J Templeton. Realtor Association of the Sioux Empire
