Skip main navigation
Sold for $975,000
  • $975,000

    104 Dalliance Ct, Cranberry Township, PA 16066

    4beds
    --sqft
    Single Family Residence
    Built in 2008
    0.36 Acres Lot
    $975,100 Zestimate®
    $--/sqft
    $4,286 Estimated rent

    Home value

    $975,100

    $926,000 - $1.02M

    $4,286/mo

    Zestimate® history
    Loading
    Loading...

    Owner options

    List your home for rent

    $4,286/mo

    Rent Zestimate®

    Find your next renter with Zillow Rental Manager. Plus, with online applications, you can quickly screen prospective tenants – for free.

    Learn more

    $4,286/mo

    Rent Zestimate®

    Refinance and save

    $6,257/mo

    Est. payment

    Refinancing to a lower rate could help reduce your monthly payments and save thousands over the life of the loan.

    See today's rates

    $6,257/mo

    Est. payment

    Explore your selling options

    Work with a Zillow partner agent

    Leverage their expertise and Zillow's premium Showcase listings to get your home seen by more buyers.

    Get started

    List with your own agent

    Get your home in front of millions of buyers by listing it on Zillow.

    Learn how to do it

    Sell it yourself

    Take full control of how buyers see your home on Zillow by listing For Sale by Owner (FSBO).

    List your home

    What's special

    Santa custom maple cabinetrySolid wood doors throughoutLaundry chuteLarge walk-in closetStainless steel appliances
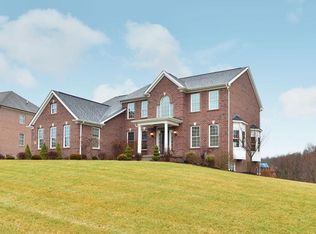
    One owner, custom built, and meticulously maintained throughout. This 4 bed, 4 full bath, 1 half bath Shadow Creek home sits on a quiet street in a neighborhood defined by two cul-de-sacs, backing to open green space and a farm. The composite back deck looks directly out over that view, offering a sense of privacy and seclusion while still being minutes from everything Cranberry has to offer. The main level opens with 18-foot ceilings in the entry, solid oak hardwood floors throughout, and wainscoting and crown molding in the dining room. The kitchen features concrete countertops, Santa custom maple cabinetry, a 6-burner gas stove, stainless steel appliances, and a custom reclaimed wood cathedral ceiling in the breakfast room. Upstairs, the primary suite has a trayed ceiling with rope lighting, a large walk-in closet, and a separate adjoining sitting room well suited as a dressing room or second closet. The primary bath includes Brazilian slate floors and shower and a jet tub. Two additional full bathrooms serve the other three bedrooms on the upper level, and one of the bedrooms has a private extra room off it that works well as a study area or gaming room, with additional storage beyond the door. The walk-out lower level was fully renovated in 2015, featuring a custom stone bar with granite countertops, a refrigerator, ice maker, and dishwasher, along with a theater room with custom wood doors. Walk-out access and generous windows keep the space bright throughout the day. Additional highlights include a three-car garage with an extended driveway, solid wood doors throughout, fresh paint throughout most of the home over the past three years, new carpet installed three years ago, a roof replaced in 2013, and a laundry chute! Four minutes to North Boundary Park and ten minutes to I-79 in Cranberry.

    Zillow last checked:

    Listing updated:

    Listed by:

    Taylor Kaclik 724-776-9705,

    BERKSHIRE HATHAWAY THE PREFERRED REALTY

    Bought with:

    Amanda Gomez

    RE/MAX SELECT REALTY

    Source: WPMLS,MLS#: 1749646MLS LogoOriginating MLS: West Penn Multi-List

    Facts & features

    Interior

    Bedrooms & bathrooms
    • Bedrooms: 4
    • Bathrooms: 5
    • Full bathrooms: 4
    • 1/2 bathrooms: 1
    Primary bedroom
    • Level: Upper
    • Dimensions: 18x13
    Bedroom 2
    • Level: Upper
    • Dimensions: 11x11
    Bedroom 3
    • Level: Upper
    • Dimensions: 12x12
    Bedroom 4
    • Level: Upper
    • Dimensions: 16x14
    Bonus room
    • Level: Lower
    • Dimensions: 20x10
    Bonus room
    • Level: Lower
    • Dimensions: 17x15
    Den
    • Level: Main
    • Dimensions: 11x10
    Dining room
    • Level: Main
    • Dimensions: 15x13
    Entry foyer
    • Level: Main
    • Dimensions: 11x10
    Family room
    • Level: Main
    • Dimensions: 20x14
    Game room
    • Level: Lower
    • Dimensions: 33x29
    Kitchen
    • Level: Main
    • Dimensions: 21x15
    Laundry
    • Level: Main
    • Dimensions: 8x7
    Living room
    • Level: Main
    • Dimensions: 15x13
    Heating
    • Forced Air, Gas
    Cooling
    • Central Air
    Appliances
    • Included: Some Gas Appliances, Dryer, Dishwasher, Microwave, Refrigerator, Stove, Washer
    Features
    • Wet Bar, Jetted Tub, Kitchen Island, Window Treatments
    • Flooring: Ceramic Tile, Hardwood, Carpet
    • Windows: Screens, Window Treatments
    • Basement: Finished,Walk-Out Access
    • Number of fireplaces: 1
    • Fireplace features: Gas Log

    Property

    Parking
    • Total spaces: 3
    • Parking features: Attached, Garage, Garage Door Opener
    • Has attached garage: Yes
    Features
    • Levels: Two
    • Stories: 2
    • Pool features: None
    • Has spa: Yes
    Lot
    • Size: 0.36 Acres
    • Dimensions: 0.36
    Details
    • Parcel number: 130S37C1020000

    Construction

    Type & style
    • Home type: SingleFamily
    • Architectural style: French Provincial,Two Story
    • Property subtype: Single Family Residence
    Materials
    • Brick
    • Roof: Asphalt
    Condition
    • Resale
    • Year built: 2008

    Utilities & green energy

    • Sewer: Public Sewer
    • Water: Public

    Community & HOA

    Community
    • Subdivision: Shadow Creek
    HOA
    • Has HOA: Yes
    • HOA fee: $110 quarterly
    Location
    • Region: Cranberry Township

    Financial & listing details

    • Tax assessed value: $42,900
    • Annual tax amount: $7,688
    • Date on market: 4/22/2026

    Price history

    DateEventPrice
    6/22/2026Sold$975,000
    Source: WPMLS #1749646 Report a problem
    4/26/2026Pending sale$975,000
    Source: WPMLS #1749646 Report a problem
    4/22/2026Listed for sale$975,000+1217.6%
    Source: WPMLS #1749646 Report a problem
    7/16/2007Sold$74,000
    Source: Public Record Report a problem

    Public tax history

    YearProperty taxesTax assessment
    2025$7,925 +3.1%$42,900
    2024$7,688 +3.1%$42,900
    2023$7,459 +1.5%$42,900
    2022$7,350 $42,900
    2021$7,350 +1.5%$42,900
    2020$7,240 +32%$42,900
    2019$5,486 -23.4%$42,900
    2018$7,159 +308.3%$42,900
    2017$1,754 -9.1%$42,900
    2016$1,929 +121.8%$42,900
    2015$870 $42,900
    2014$870 $42,900
    2013$870 +5.1%$42,900
    2012$828 $42,900
    2011$828 $42,900
    2010$828 $42,900
    2009$828 $42,900
    Find assessor info on the county website

    Neighborhood: 16066

    Nearby schools

    GreatSchools rating
    Schools provided by the listing agent
    • District: Seneca Valley

    Source: WPMLS. This data may not be complete. We recommend contacting the local school district to confirm school assignments for this home.

    Get pre-qualified for a loan
    At Zillow Home Loans, we can pre-qualify you in as little as 5 minutes with no impact to your credit score.

    An equal housing lender. NMLS #10287.

    Sell for more on Zillow
    Get a Zillow Showcase℠ listing at no additional cost and you could sell for .
    $975,100
    2% more
    +$19,502
    With Zillow Showcase(estimated)
    $994,602