Skip main navigation
Pending
  • $249,000

    104 Darwin Cir, Lafayette, LA 70508

    5beds
    3,847sqft
    Single Family Residence
    Built in ----
    0.47 Acres Lot
    $-- Zestimate®
    $65/sqft
    $-- HOA

    What's special

    Five bedroomFenced in backyardLarge in ground poolSpacious kitchenLarge central islandJack and jill bathroomBreakfast nook
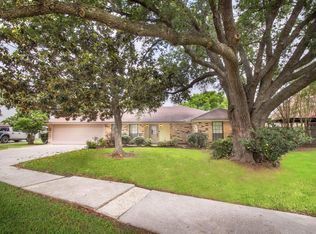
    Stunning five bedroom, two bath and two half bath home towards the end of a cul-de-sac. The huge living room features a fireplace and a wonderful view of the backyard. The spacious kitchen has wrap-around counter space, a large central island and a breakfast nook. Upstairs has four bedrooms with a Jack and Jill bathroom. One of the upstairs bedrooms could be used as a second living room. The fenced in backyard has a large in ground pool and shed. The separate pool/guest house has a living room, kitchen, full bath and a loft upstairs. Some photos have been virtually staged for demonstration purposes only.
    31 days
    |
    1,293
    |
    95
    |

    Zillow last checked:

    Listing updated:

    Listed by:

    Tammy M Cormier,

    Century 21 Action Realty 337-704-9021,

    Timothy McCubbin,

    Century 21 Action Realty

    Source: RAA,MLS#: 2600006820MLS Logo

      Facts & features

      Interior

      Bedrooms & bathrooms
      • Bedrooms: 5
      • Bathrooms: 4
      • Full bathrooms: 2
      • 1/2 bathrooms: 2
      Heating
      • Central
      Cooling
      • Central Air
      Appliances
      • Included: Induction Cooktop, Dishwasher, Electric Stove Con
      • Laundry: Electric Dryer Hookup, Washer Hookup
      Features
      • High Ceilings, Bookcases, Built-in Features, Crown Molding, Double Vanity, Dual Closets, Guest Suite, Kitchen Island, Separate Shower, Walk-In Closet(s), Formica Counters, Tile Counters
      • Flooring: Carpet, Tile, Wood
      • Windows: Window Treatments, Aluminum Frames, Bay Window(s)
      • Number of fireplaces: 1
      • Fireplace features: 1 Fireplace
      Interior area
      • Total interior livable area: 3,847 sqft

      Property

      Parking
      • Total spaces: 2
      • Parking features: Garage
      • Garage spaces: 2
      Features
      • Stories: 2
      • Patio & porch: Covered
      • Exterior features: Lighting
      • Has private pool: Yes
      • Pool features: In Ground
      • Fencing: Wood,Gate
      Lot
      • Size: 0.47 Acres
      • Features: 0 to 0.5 Acres, Cul-De-Sac
      Details
      • Additional structures: Pool House, RV/Boat Storage, Shed(s)
      • Parcel number: 6048406
      • Special conditions: Real Estate Owned,Third Party Approval

      Construction

      Type & style
      • Home type: SingleFamily
      • Architectural style: Colonial
      • Property subtype: Single Family Residence
      Materials
      • Brick Veneer, Vinyl Siding, Brick
      • Foundation: Slab
      • Roof: Composition
      Condition
      • Resale

      Utilities & green energy

      • Electric: Elec: City
      • Sewer: Public Sewer

      Community & HOA

      Community
      • Subdivision: Huntington Park
      Location
      • Region: Lafayette

      Financial & listing details

      • Price per square foot: $65/sqft
      • Tax assessed value: $372,380
      • Annual tax amount: $3,918
      • Date on market: 7/24/2026
      • Electric utility on property: Yes

        Foreclosure details

        Estimated market value

        Not available

        Estimated sales range

        Not available

        $3,222/mo

        Price history

        DateEventPrice
        9/9/2025Sold--
        Source: Public Record Report a problem
        8/29/2024Listing removed--
        Source: RAA #24001094 Report a problem
        5/28/2024Price change$399,000-6.1%$104/sqft
        Source: RAA #24001094 Report a problem
        3/5/2024Listed for sale$425,000$110/sqft
        Source: RAA #24001094 Report a problem
        3/16/2011Sold--
        Source: Public Record Report a problem

        Public tax history

        YearProperty taxesTax assessment
        2024$3,918 +4%$37,238 +3.4%
        2023$3,768 0%$36,028
        2022$3,770 -0.3%$36,028
        2021$3,782 +0.3%$36,028
        2020$3,770 +4.3%$36,028
        2019$3,616 -1.7%$36,028
        2018$3,677 +20.9%$36,028
        2017$3,041 $36,028 +7.4%
        2015$3,041 +11.3%$33,543 +1.6%
        2013$2,732 +26.7%$33,013 0%
        2011$2,157 -23%$33,026 -0.6%
        2010$2,802 +1.4%$33,220
        2008$2,764 +57.2%$33,220 +42.6%
        2006$1,758 +0.8%$23,300
        2005$1,745 +9.6%$23,300
        2002$1,591 +6.3%$23,300
        2001$1,497 +20%$23,300 +17.7%
        2000$1,248 $19,790
        Find assessor info on the county website

        Monthly payment

        Estimated monthly payment$1,822
        All calculations are estimates and provided by Zillow, Inc. for informational purposes only. Actual amounts may vary.
        HOA fees may include property taxes on listings classified as Co-Ops. Contact the listing agent and/or owner for fee details.
        See how much you could borrow to make a competitive offer.

        Climate risks

        Neighborhood: 70508

        Getting around

        28 / 100
        Car-Dependent
        30 / 100
        Somewhat Bikeable

        Nearby schools

        GreatSchools rating
        Schools provided by the listing agent
        • Elementary: Cpl. M. Middlebrook
        • Middle: Edgar Martin

        Source: RAA. This data may not be complete. We recommend contacting the local school district to confirm school assignments for this home.

        A local agent can set up tours, give advice and negotiate with sellers.

        Browse local experts

        Similar homes