Inviting custom built two story brick and frame home with old fashioned charm. Interior features craftsman style details: extensive molding including picture frame trim, wide plank hardwood flooring, wainscoting, bead board, numerous built ins, transom windows, six panel wood doors, 12a baseboards, window casings and stained glass accents. Roomy comfort throughout this floor plan with primary suite on the main: bath includes double vanities, over sized walk in tile shower, claw foot tub for soaking and relaxing plus two walk in closets and linen closet, as well as easy access to home office/sitting room and French doors leading to deck. Chefas delight kitchen has custom cabinetry, solid surface counters, 40a 5 burner gas stove with 2 electric ovens, vegetable sink, ceramic tile flooring plus access to laundry room with sink. Adjoining informal dining room with spacious built in cabinetry. Formal dining room has seating area for 12 and other furnishings, as well as French doors leading to private exterior covered porch. Great room has cathedral wooden sliplap ceiling, masonry brick fireplace for wood burning or gas logs , many windows provide natural light as well as exterior door to private covered porch. Powder room on main has pedestal sink and wide plank flooring. Upstairs Teen suite w/ access to Bonus Rm, full tile bath, walk-in closet. 2 Bedrooms both with walk-in closets. Full bath w/ double vanity. Additional closet space. Walk-up staircase to expandable attic. Spacious yard, large deck w/ Pergola perfect for entertaining. Renovations have been done. New landscaping. See photos.
Closed
$435,000
104 Darwish Dr, McDonough, GA 30252
4beds
3,693sqft
Single Family Residence
Built in 1990
-- sqft lot
$440,200 Zestimate®
$118/sqft
$3,080 Estimated rent
Home value
$440,200
$418,000 - $462,000
$3,080/mo
Zestimate® history
Owner options
List your home for rent
$3,080/mo
Rent Zestimate®
Find your next renter with Zillow Rental Manager. Plus, with online applications, you can quickly screen prospective tenants – for free.
$3,080/mo
Rent Zestimate®
Refinance and save
$3,083/mo
Est. payment
Refinancing to a lower rate could help reduce your monthly payments and save thousands over the life of the loan.
$3,083/mo
Est. payment
Explore your selling options
Work with a Zillow partner agent
Leverage their expertise and Zillow's premium Showcase listings to get your home seen by more buyers.
Get startedList with your own agent
Get your home in front of millions of buyers by listing it on Zillow.
Learn how to do itSell it yourself
Take full control of how buyers see your home on Zillow by listing For Sale by Owner (FSBO).
List your homeWhat's special
Masonry brick fireplaceWood burningCraftsman styleLarge deckSpacious yardWalk - up staircaseStained glass accents
Zillow last checked:
Listing updated:
Listed by:
Debbie Miller 770-617-1757,
BHGRE Metro Brokers
Bought with:
Lasunda Russell, 408877
Redfin Corporation
Source: GAMLS,MLS#: 10228939
Facts & features
Interior
Bedrooms & bathrooms
- Bedrooms: 4
- Bathrooms: 4
- Full bathrooms: 3
- 1/2 bathrooms: 1
- Main level bathrooms: 1
- Main level bedrooms: 1
Rooms
- Room types: Foyer, Laundry, Bonus Room, Great Room, Office
Dining room
- Features: Seats 12+, Separate Room
Kitchen
- Features: Breakfast Room, Country Kitchen, Solid Surface Counters, Walk-in Pantry
Heating
- Central, Heat Pump
Cooling
- Electric, Gas, Ceiling Fan(s), Central Air, Heat Pump, Common
Appliances
- Included: Electric Water Heater, Dryer, Washer, Disposal, Oven/Range (Combo), Refrigerator
- Laundry: Mud Room
Features
- Bookcases, High Ceilings, Double Vanity, Soaking Tub, Separate Shower, Tile Bath, Walk-In Closet(s), Master On Main Level
- Flooring: Hardwood, Tile, Carpet
- Windows: Window Treatments
- Basement: Crawl Space
- Attic: Expandable
- Number of fireplaces: 1
- Fireplace features: Family Room, Master Bedroom
- Common walls with other units/homes: No Common Walls
Interior area
- Total structure area: 3,693
- Total interior livable area: 3,693 sqft
- Finished area above ground: 3,693
- Finished area below ground: 0
Property
Parking
- Parking features: Attached, Garage, Kitchen Level, Storage
- Has attached garage: Yes
Features
- Levels: Two
- Stories: 2
- Patio & porch: Porch, Patio
- Exterior features: Balcony
Lot
- Features: Level
Details
- Parcel number: 140A01014000
Construction
Type & style
- Home type: SingleFamily
- Architectural style: Brick Front,Colonial
- Property subtype: Single Family Residence
Materials
- Wood Siding
- Foundation: Block
- Roof: Composition
Condition
- Resale
- New construction: No
- Year built: 1990
Utilities & green energy
- Electric: 220 Volts
- Sewer: Septic Tank
- Water: Public
- Utilities for property: Underground Utilities, Cable Available, Electricity Available, High Speed Internet, Natural Gas Available, Phone Available, Water Available
Community & HOA
Community
- Features: Clubhouse, Pool, Street Lights
- Subdivision: Lake Dow Estates
HOA
- Has HOA: Yes
- Services included: None
- HOA fee: $365 annually
Location
- Region: Mcdonough
Financial & listing details
- Price per square foot: $118/sqft
- Tax assessed value: $537,700
- Annual tax amount: $5,361
- Date on market: 11/29/2023
- Cumulative days on market: 125 days
- Listing agreement: Exclusive Right To Sell
- Listing terms: Cash,Conventional,FHA,VA Loan
- Electric utility on property: Yes
Price history
| Date | Event | Price |
|---|---|---|
| 6/3/2024 | Sold | $435,000-5.4%$118/sqft |
Source:  GAMLS #10228939 Report a problem GAMLS #10228939 Report a problem | ||
| 4/18/2024 | Pending sale | $459,900$125/sqft |
Source: GAMLS #10228939 Report a problem | ||
| 4/8/2024 | Listed for sale | $459,900$125/sqft |
Source: GAMLS #10228939 Report a problem | ||
| 3/26/2024 | Pending sale | $459,900$125/sqft |
Source: GAMLS #10228939 Report a problem | ||
| 1/18/2024 | Listed for sale | $459,900$125/sqft |
Source: GAMLS #10228939 Report a problem | ||
| 1/3/2024 | Contingent | $459,900$125/sqft |
Source: GAMLS #10228939 Report a problem | ||
| 11/29/2023 | Listed for sale | $459,900-3%$125/sqft |
Source: GAMLS #10228939 Report a problem | ||
| 10/28/2023 | Listing removed | -- |
Source: GAMLS #10163964 Report a problem | ||
| 9/2/2023 | Price change | $474,000-2.1%$128/sqft |
Source: GAMLS #10163964 Report a problem | ||
| 6/7/2023 | Price change | $484,000-2.2%$131/sqft |
Source: GAMLS #10163964 Report a problem | ||
| 5/26/2023 | Listed for sale | $495,000+2.1%$134/sqft |
Source: GAMLS #10163964 Report a problem | ||
| 5/12/2023 | Listing removed | $484,900$131/sqft |
Source: GAMLS #10147536 Report a problem | ||
| 5/12/2023 | Listed for sale | $484,900$131/sqft |
Source: GAMLS #10147536 Report a problem | ||
| 4/27/2023 | Pending sale | $484,900$131/sqft |
Source: GAMLS #10147536 Report a problem | ||
| 4/10/2023 | Listed for sale | $484,900+61.6%$131/sqft |
Source: GAMLS #10147536 Report a problem | ||
| 5/19/2005 | Sold | $300,000$81/sqft |
Source: Public Record Report a problem | ||
Public tax history
| Year | Property taxes | Tax assessment |
|---|---|---|
| 2025 | $3,070 -56.5% | $215,080 +22.5% |
| 2024 | $7,059 +388.7% | $175,520 +2.7% |
| 2023 | $1,444 -9.1% | $170,880 +22.3% |
| 2022 | $1,589 +1.4% | $139,760 +20.9% |
| 2021 | $1,568 +5.8% | $115,640 +5.4% |
| 2020 | $1,481 +0.6% | $109,760 +0.5% |
| 2019 | $1,473 +6.8% | $109,200 +6.2% |
| 2018 | $1,379 -27.6% | $102,840 +5.3% |
| 2016 | $1,905 +10.8% | $97,640 +15.9% |
| 2015 | $1,719 +33.7% | $84,280 +8.4% |
| 2014 | $1,286 | $77,760 |
| 2013 | -- | -- |
| 2012 | -- | -- |
| 2011 | -- | -- |
| 2010 | -- | -- |
| 2009 | -- | -- |
| 2008 | -- | -- |
| 2007 | $3,954 +29.7% | $117,120 |
| 2005 | $3,048 | $117,120 +22.9% |
| 2004 | $3,048 +0.6% | $95,280 |
| 2003 | $3,031 +8.6% | $95,280 +4.7% |
| 2002 | $2,790 +1.7% | $91,040 +2.7% |
| 2001 | $2,742 -0.5% | $88,640 +6.1% |
| 2000 | $2,756 | $83,560 |
Find assessor info on the county website
Neighborhood: 30252
Nearby homes
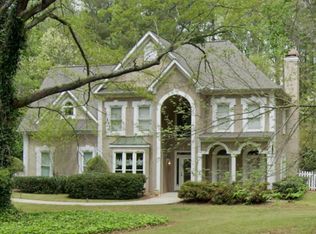
- $394,5003 bd3 ba2.3k sqft108 Darwish Dr, McDonough, GA 30252Off Market
- $502,4004 bd3 ba3.2k sqft100 Darwish Dr, McDonough, GA 30252Off Market
- $--0.92 Acres0 Darwish Dr LOT 468, McDonough, GA 30252Off Market
- $475,5004 bd4 ba3.4k sqft105 Darwish Dr, McDonough, GA 30252Off Market
- $526,6006 bd4 ba3.7k sqft101 Darwish Dr, McDonough, GA 30252Off Market
- $338,3003 bd2 ba2.7k sqft1790 Lake Dow Rd, McDonough, GA 30252Off Market
- $443,9005 bd4 ba4.1k sqft1810 Lake Dow Rd, McDonough, GA 30252Off Market
- $120,0001.27 AcresLOT 470 Darwish Dr, McDonough, GA 30252Lot/Land
Nearby schools
GreatSchools rating
- 7/10Ola Elementary SchoolGrades: PK-5Distance: 1.6 mi
- 7/10Ola Middle SchoolGrades: 6-8Distance: 1 mi
- 7/10Ola High SchoolGrades: 9-12Distance: 1.3 mi
Schools provided by the listing agent
- Elementary: Ola
- Middle: Ola
- High: Ola
Source: GAMLS. This data may not be complete. We recommend contacting the local school district to confirm school assignments for this home.
Get a cash offer in 3 minutes
Find out how much your home could sell for in as little as 3 minutes with a no-obligation cash offer.
Estimated market value
$440,200
Get a cash offer in 3 minutes
Find out how much your home could sell for in as little as 3 minutes with a no-obligation cash offer.
Estimated market value
$440,200
- Georgia
- Henry County
- McDonough
- 30252
- 104 Darwish Dr
Nearby cities
Nearby zip codes
Other McDonough Topics
