Skip main navigation
Off market
  • Price Unknown

    104 Davids Place Dr, Warner Robins, GA 31088

    4beds
    2,606sqft
    SingleFamily
    Built in 2023
    10,875 Square Feet Lot
    $-- Zestimate®
    $--/sqft
    $2,760 Estimated rent

    Home value

    Not available

    Estimated sales range

    Not available

    $2,760/mo

    Zestimate® history
    Loading
    Loading...

    Owner options

    List your home for rent

    $2,760/mo

    Rent Zestimate®

    Find your next renter with Zillow Rental Manager. Plus, with online applications, you can quickly screen prospective tenants – for free.

    Learn more

    $2,760/mo

    Rent Zestimate®

    Refinance and save

    $275/mo

    Est. payment

    Refinancing to a lower rate could help reduce your monthly payments and save thousands over the life of the loan.

    See today's rates

    $275/mo

    Est. payment

    Explore your selling options

    Work with a Zillow partner agent

    Leverage their expertise and Zillow's premium Showcase listings to get your home seen by more buyers.

    Get started

    List with your own agent

    Get your home in front of millions of buyers by listing it on Zillow.

    Learn how to do it

    Sell it yourself

    Take full control of how buyers see your home on Zillow by listing For Sale by Owner (FSBO).

    List your home

    What's special

    Electric fireplaceMolded diningLush green backyardLarge walk-in pantryPrivate oasisCovered patioLarge walk-in closet

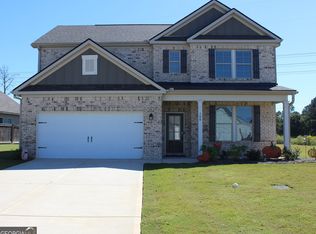
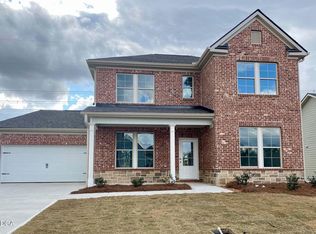
    New construction house built in 2023, where modern elegance meets cozy resort-style living! This stunning home is located in the sought-after Davids Place subdivision, offers 4 bedrooms, 3 full baths, and more than 2,600 sq ft of beautifully designed space. This house has unique architectural features which sets it apart from an average designed home. Inside, you'll find tray ceiling, molded dining, luxury vinyl flooring, and plush carpet flooring throughout. The gourmet kitchen is a chef's dream, featuring granite countertops, large walk-in pantry, and smooth soft close cabinetry. There are many ways to wind down in this cozy house, enjoy your morning breakfast in the separate large breakfast area facing the lush green backyard, relax under the stunning colors of the sunset right from the comfort of your backyard in your covered patio, read a book by quick hassle-free and child friendly electric fireplace with a calming music. The comfortable main-level guest suite boasts a full bath with a soaking tub, backyard view, easy access to kitchen, and a personal closet. Upstairs, two additional bedrooms and Master Suite provide quiet rest time away from the hustle of living room, kitchen and television. The master suite will spoil you with luxurious oversized tub, separate luxury tile glass door shower, double vanity, enclosed toilet and a large walk-in closet. Every season your backyard is always ready for you when you are, the privacy is unmatched, lush greenery creates your private oasis with a grilling area perfect for summer cookouts. Evenings come alive around the neighborhood as neighbors enjoy their evening walk with their families and pets. Situated on a quiet street with friendly neighbors and stunning sky view, this home also offers main level office room and is zoned for top-rated schools. Just minutes from shopping, dining, and Robins Air Force Base, this property blends convenience, luxury, and leisure in one perfect package.

    This property is off market, which means it's not currently listed for sale or rent on Zillow. This may be different from what's available on other websites or public sources.
    Facts & features

    Interior

    Bedrooms & bathrooms
    • Bedrooms: 4
    • Bathrooms: 3
    • Full bathrooms: 3
    Heating
    • Forced air, Heat pump, Electric
    Cooling
    • Central
    Appliances
    • Included: Dishwasher, Microwave, Range / Oven
    Features
    • Flooring: Tile, Carpet, Concrete, Hardwood, Linoleum / Vinyl
    • Basement: None
    • Has fireplace: Yes
    Interior area
    • Total interior livable area: 2,606 sqft

    Property

    Parking
    • Total spaces: 6
    • Parking features: Garage - Attached, Off-street
    Features
    • Exterior features: Shingle, Stone, Vinyl, Wood, Brick, Cement / Concrete, Metal
    • Has view: Yes
    • View description: Territorial, City
    Lot
    • Size: 10,875 Square Feet

    Construction

    Type & style
    • Home type: SingleFamily
    Materials
    • Roof: Metal
    Condition
    • Year built: 2023

    Community & HOA

    HOA
    • Has HOA: Yes
    • HOA fee: $275 monthly
    Location
    • Region: Warner Robins

    Price history

    DateEventPrice
    12/26/2025Listing removed--
    Source: Owner Report a problem
    11/1/2025Listed for sale$413,000-0.7%$158/sqft
    Source: Owner Report a problem
    5/22/2025Listing removed--
    Source: Owner Report a problem
    5/4/2025Price change$415,900+0.5%$160/sqft
    Source: Owner Report a problem
    5/1/2025Listed for sale$413,900$159/sqft
    Source: Owner Report a problem

    Public tax history

    Tax history is unavailable.

    Neighborhood: 31088

    Nearby schools

    GreatSchools rating
    Schools provided by the listing agent
    • Elementary: Quail Run Elementary
    • Middle: Thompson Middle School
    • High: Northside High School
    • District: Houston County Schools

    Source: The MLS. This data may not be complete. We recommend contacting the local school district to confirm school assignments for this home.