Skip main navigation
Sold for $338,500
Street View
  • $338,500

    104 Davion Ct, Madison, AL 35758

    4beds
    1,796sqft
    Single Family Residence
    Built in 2010
    0.67 Acres Lot
    $340,300 Zestimate®
    $188/sqft
    $1,859 Estimated rent

    Home value

    $340,300

    $316,000 - $364,000

    $1,859/mo

    Zestimate® history
    Loading
    Loading...

    Owner options

    List your home for rent

    $1,859/mo

    Rent Zestimate®

    Find your next renter with Zillow Rental Manager. Plus, with online applications, you can quickly screen prospective tenants – for free.

    Learn more

    $1,859/mo

    Rent Zestimate®

    Refinance and save

    $1,702/mo

    Est. payment

    Refinancing to a lower rate could help reduce your monthly payments and save thousands over the life of the loan.

    See today's rates

    $1,702/mo

    Est. payment

    Explore your selling options

    Work with a Zillow partner agent

    Leverage their expertise and Zillow's premium Showcase listings to get your home seen by more buyers.

    Get started

    List with your own agent

    Get your home in front of millions of buyers by listing it on Zillow.

    Learn how to do it

    Sell it yourself

    Take full control of how buyers see your home on Zillow by listing For Sale by Owner (FSBO).

    List your home

    What's special

    Private fenced yardFrench doorsQuiet cul-de-sacWooded buffer lotStainless appliancesNatural lightOpen kitchen
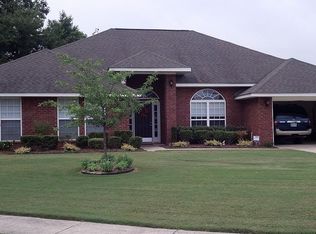
    Charming 4BR/2BA brick home in quiet cul-de-sac! Open kitchen w/stainless appliances, great storage & natural light. Split plan offers versatility. 4th bedroom w/French doors perfect for office/playroom. Living room overlooks private fenced yard w/wooded buffer lot perfect for relaxing/entertaining. Meticulously maintained single-level living. Walking distance to top-rated schools & parks Convent Shopping centers, restaurants and entertainment galore with 72, Midcity and Bridge Street nearby. Quick commute via 465/65 to Research Park, Redstone Arsenal & Downtown Huntsville. Move-in ready in a sought-after neighborhood - don't miss this opportunity for comfortable living!

    Zillow last checked:

    Listing updated:

    Listed by:

    Tina Craft 256-224-1847,

    A.H. Sothebys Int. Realty

    Bought with:

    Stephie Brown, 118379

    Matt Curtis Real Estate, Inc.

    Source: ValleyMLS,MLS#: 21894480MLS Logo

    Facts & features

    Interior

    Bedrooms & bathrooms
    • Bedrooms: 4
    • Bathrooms: 2
    • Full bathrooms: 2
    Primary bedroom
    • Features: Ceiling Fan(s), Carpet, Walk-In Closet(s)
    • Level: First
    • Area: 180
    • Dimensions: 12 x 15
    Bedroom 2
    • Features: Ceiling Fan(s), Carpet, Smooth Ceiling
    • Level: First
    • Area: 144
    • Dimensions: 12 x 12
    Bedroom 3
    • Features: Ceiling Fan(s), Carpet, Smooth Ceiling
    • Level: First
    • Area: 120
    • Dimensions: 10 x 12
    Bedroom 4
    • Features: Ceiling Fan(s), Carpet, Smooth Ceiling
    • Level: First
    • Area: 156
    • Dimensions: 12 x 13
    Dining room
    • Features: Recessed Lighting, Smooth Ceiling, Tile
    • Level: First
    • Area: 110
    • Dimensions: 10 x 11
    Kitchen
    • Features: Eat-in Kitchen, Granite Counters, Pantry, Recessed Lighting, Smooth Ceiling, Tile, Vaulted Ceiling(s), Built-in Features
    • Level: First
    • Area: 150
    • Dimensions: 10 x 15
    Living room
    • Features: Ceiling Fan(s), Carpet, Smooth Ceiling, Vaulted Ceiling(s), Window Cov
    • Level: First
    • Area: 408
    • Dimensions: 17 x 24
    Laundry room
    • Features: Tile
    • Level: First
    • Area: 50
    • Dimensions: 5 x 10
    Heating
    • Central 1
    Cooling
    • Central 1
    Features
    • Has basement: No
    • Has fireplace: No
    • Fireplace features: None
    Interior area
    • Total interior livable area: 1,796 sqft

    Property

    Parking
    • Parking features: Garage-Two Car, Garage-Attached, Garage Faces Front
    Features
    • Levels: One
    • Stories: 1
    Lot
    • Size: 0.67 Acres
    Details
    • Parcel number: 1509312001060099

    Construction

    Type & style
    • Home type: SingleFamily
    • Architectural style: Ranch
    • Property subtype: Single Family Residence
    Materials
    • Foundation: Slab
    Condition
    • New construction: No
    • Year built: 2010

    Utilities & green energy

    • Sewer: Public Sewer
    • Water: Public

    Community & neighborhood

    Location
    • Region: Madison
    • Subdivision: Stone Crest Phase Ii

    HOA & financial

    HOA
    • Has HOA: Yes
    • HOA fee: $150 annually
    • Association name: Stone Crest Phase Ii

    Price history

    DateEventPrice
    3/23/2026Sold$338,500-1.2%$188/sqft
    Source: ValleyMLS #21894480 Report a problem
    1/25/2026Contingent$342,500$191/sqft
    Source: ValleyMLS #21894480 Report a problem
    1/6/2026Price change$342,500-0.7%$191/sqft
    Source: ValleyMLS #21894480 Report a problem
    8/27/2025Price change$345,000-1.4%$192/sqft
    Source: ValleyMLS #21894480 Report a problem
    7/18/2025Listed for sale$350,000+9.4%$195/sqft
    Source: ValleyMLS #21894480 Report a problem
    8/9/2024Sold$320,000$178/sqft
    Source: ValleyMLS #21864060 Report a problem
    7/4/2024Pending sale$320,000$178/sqft
    Source: ValleyMLS #21864060 Report a problem
    6/25/2024Listed for sale$320,000+78.8%$178/sqft
    Source: ValleyMLS #21864060 Report a problem
    7/1/2022Listing removed--
    Source: Zillow Rental Manager Report a problem
    6/28/2022Listed for rent$1,850$1/sqft
    Source: Zillow Rental Manager Report a problem
    8/30/2018Sold$179,000$100/sqft
    Source: ValleyMLS #1097815 Report a problem
    7/20/2018Listed for sale$179,000$100/sqft
    Source: A Better Choice Realty #1097815 Report a problem
    7/20/2018Pending sale$179,000$100/sqft
    Source: A Better Choice Realty #1097815 Report a problem
    7/3/2018Listed for sale$179,000+7060%$100/sqft
    Source: A Better Choice Realty #1097815 Report a problem
    12/1/2010Sold$2,500$1/sqft
    Source: Public Record Report a problem

    Public tax history

    YearProperty taxesTax assessment
    2025$2,264 -39%$33,120 -37.8%
    2024$3,714 +3.4%$53,280 +3.4%
    2023$3,591 +120.9%$51,520 +115.2%
    2022$1,626 +18.3%$23,940 +17.8%
    2021$1,374 +5.3%$20,320 +5.2%
    2020$1,305 +26.5%$19,320 +3.9%
    2019$1,032 $18,600 +11.2%
    2018$1,032 +12.5%$16,720 +0.7%
    2017$917 $16,600
    2016$917 $16,600
    2015$917 -0.3%$16,600 -1.3%
    2014$919 $16,820

    Find assessor info on the county website

    Neighborhood: 35758

    Nearby schools

    GreatSchools rating
    Schools provided by the listing agent
    • Elementary: Columbia Elementary
    • Middle: Liberty
    • High: Jamesclemens

    Source: ValleyMLS. This data may not be complete. We recommend contacting the local school district to confirm school assignments for this home.

    Get a cash offer in 3 minutes
    Find out how much your home could sell for in as little as 3 minutes with a no-obligation cash offer.
    Estimated market value
    $340,300
    Get a cash offer in 3 minutes
    Find out how much your home could sell for in as little as 3 minutes with a no-obligation cash offer.
    Estimated market value
    $340,300