Skip main navigation
Sold for $3,050,000
  • Listing Provided by: Real Broker
    Bought with: INet Realty
    $3,050,000

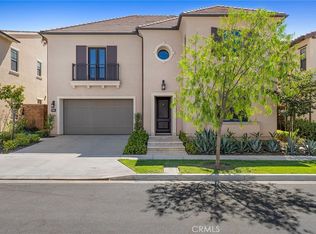
    104 Dawn Hike, Irvine, CA 92620

    4beds
    3,380sqft
    Single Family Residence
    Built in 2017
    4,000 Square Feet Lot
    $3,071,900 Zestimate®
    $902/sqft
    $7,522 Estimated rent

    Home value

    $3,071,900

    $2.83M - $3.35M

    $7,522/mo

    Zestimate® history
    Loading
    Loading...

    Owner options

    List your home for rent

    $7,522/mo

    Rent Zestimate®

    Find your next renter with Zillow Rental Manager. Plus, with online applications, you can quickly screen prospective tenants – for free.

    Learn more

    $7,522/mo

    Rent Zestimate®

    Refinance and save

    $19,321/mo

    Est. payment

    Refinancing to a lower rate could help reduce your monthly payments and save thousands over the life of the loan.

    See today's rates

    $19,321/mo

    Est. payment

    Explore your selling options

    Work with a Zillow partner agent

    Leverage their expertise and Zillow's premium Showcase listings to get your home seen by more buyers.

    Get started

    List with your own agent

    Get your home in front of millions of buyers by listing it on Zillow.

    Learn how to do it

    Sell it yourself

    Take full control of how buyers see your home on Zillow by listing For Sale by Owner (FSBO).

    List your home

    What's special

    Private backyard patioSecond floor loft areaUpgraded master bathMaster bedroom suiteWalk-in linen closetQuartz countertopsSeparate dining area
    Welcome Home to this Elegant collection from William Lyon Homes, 4 Bedroom/4.5 Bath + Loft Warming Single Family Resident House at 'Calistoga' in Irvine's Eastwood Village. **Spacious Kitchen with Dark Brown Cabinets, large Quartz Island and Quartz Countertops, upgraded tile Backsplash, walk-in pantry, and Stainless Steel Kitchen Aid Appliances: 42" built-in French Door Refrigerator; 5 Burner Cooktop; Vent Hood with Chimney to Ceiling; built-in Microwave; built-in Convection Oven; and Energy Star Dishwasher. **Entertain friends and family in the Great Room, separate Dining Area, or CA Room. **First Floor Jr. Master Bedroom with Walk-in closet and Private Full Bath is perfect as a Guest Suite.** Second Floor Loft area is perfect for Home Office or Media Room. **Master Bedroom Suite features 2 Walk-in closets. The upgraded Master Bath has duel vanities, soaking tub, master shower with upgraded tile surround, and walk-in linen closet. **Venture outside to a private backyard patio to sit with Family and friends. **Located in the Award Winning Irvine School District: students attend the Highly ranked 'Northwood High School', and 'Eastwood Elementary School'. Walking distance to Eastwood Elementary School and Eastwood Neighborhood Park. Highly-ranked Northwood High School is just about 5 minutes Drive distance! **Walk to beautiful parks, Private community amenities include private community Swimming Pools, Spas, clubhouse, tennis courts, playgrounds, walking/biking trails, tot lot, baseball field, Park w/ BBQ and Picnic areas, shade structures, basketball, and sand volleyball court. Must See.

    Zillow last checked:

    Listing updated:

    Listing Provided by:

    Lei Zhang DRE #01896718 619-248-6434,

    Real Broker

    Bought with:

    Nancy Ong, DRE #01401410

    INet Realty

    Source: CRMLS,MLS#: OC25045175MLS LogoOriginating MLS: California Regional MLS

    Facts & features

    Interior

    Bedrooms & bathrooms
    • Bedrooms: 4
    • Bathrooms: 5
    • Full bathrooms: 4
    • 1/2 bathrooms: 1
    • Main level bathrooms: 2
    • Main level bedrooms: 1
    Bedroom
    • Features: Bedroom on Main Level
    Bathroom
    • Features: Bathroom Exhaust Fan, Bathtub, Dual Sinks, Separate Shower, Upgraded, Walk-In Shower
    Kitchen
    • Features: Granite Counters, Kitchen Island, Kitchen/Family Room Combo, Walk-In Pantry
    Pantry
    • Features: Walk-In Pantry
    Heating
    • Central
    Cooling
    • Central Air
    Appliances
    • Included: 6 Burner Stove, Dishwasher, Freezer, Gas Cooktop, Disposal, Gas Oven, Gas Range, Gas Water Heater, Refrigerator, Water Heater
    • Laundry: Inside, Laundry Room
    Features
    • Separate/Formal Dining Room, Open Floorplan, Pantry, Bedroom on Main Level, Loft, Walk-In Pantry
    • Flooring: Carpet, Wood
    • Doors: Sliding Doors
    • Windows: Screens, Shutters
    • Has fireplace: No
    • Fireplace features: None
    • Common walls with other units/homes: No Common Walls
    Interior area
    • Total interior livable area: 3,380 sqft

    Property

    Parking
    • Total spaces: 2
    • Parking features: Driveway, Garage Faces Front, Garage
    • Attached garage spaces: 2
    Accessibility
    • Accessibility features: Safe Emergency Egress from Home
    Features
    • Levels: Two
    • Stories: 2
    • Entry location: 1
    • Patio & porch: None
    • Exterior features: Rain Gutters
    • Pool features: Association
    • Has spa: Yes
    • Spa features: Association
    • Fencing: Brick
    • Has view: Yes
    • View description: Neighborhood
    Lot
    • Size: 4,000 sqft
    • Features: Back Yard, Drip Irrigation/Bubblers, Front Yard, Landscaped
    Details
    • Parcel number: 55178203
    • Special conditions: Standard

    Construction

    Type & style
    • Home type: SingleFamily
    • Architectural style: Traditional
    • Property subtype: Single Family Residence
    Materials
    • Stucco
    • Roof: Tile
    Condition
    • Turnkey
    • New construction: No
    • Year built: 2017

    Utilities & green energy

    • Electric: Standard
    • Sewer: Public Sewer
    • Water: Public
    • Utilities for property: Electricity Connected, Natural Gas Connected, Sewer Connected, Water Connected

    Community & neighborhood

    Security
    • Security features: Carbon Monoxide Detector(s), Fire Sprinkler System, Smoke Detector(s), Window Bars
    Community
    • Community features: Park, Street Lights, Suburban, Sidewalks
    Location
    • Region: Irvine
    • Subdivision: Calistoga (Evcal)

    HOA & financial

    HOA
    • Has HOA: Yes
    • HOA fee: $150 monthly
    • Amenities included: Call for Rules, Clubhouse, Fire Pit, Management, Outdoor Cooking Area, Barbecue, Picnic Area, Playground, Pool, Pet Restrictions, Spa/Hot Tub, Tennis Court(s)
    • Association name: Eastwood
    • Association phone: 949-833-2600

    Other

    Other facts
    • Listing terms: Cash,Cash to Existing Loan,Cash to New Loan,Conventional

    Price history

    DateEventPrice
    3/25/2025Sold$3,050,000-3.7%$902/sqft
    Source: CRMLS #OC25045175 Report a problem
    3/5/2025Contingent$3,168,000$937/sqft
    Source: CRMLS #OC25045175 Report a problem
    3/1/2025Listed for sale$3,168,000+103.1%$937/sqft
    Source: CRMLS #OC25045175 Report a problem
    3/20/2018Sold$1,560,000+1.2%$462/sqft
    Source: Public Record Report a problem
    10/13/2017Sold$1,540,990$456/sqft
    Source: Agent Provided Report a problem

    Public tax history

    YearProperty taxesTax assessment
    2025$21,708 +2.6%$1,775,011 +2%
    2024$21,168 +2%$1,740,207 +2%
    2023$20,750 +1.8%$1,706,086 +2%
    2022$20,393 +1.7%$1,672,634 +2%
    2021$20,046 +0.8%$1,639,838 +1%
    2020$19,889 $1,623,024 +2%
    2019$19,889 +0.4%$1,591,200 +17.2%
    2018$19,803 +127.1%$1,357,854 +103.5%
    2017$8,722 $667,295

    Find assessor info on the county website

    Neighborhood: Northwood Point

    Nearby schools

    GreatSchools rating
    Get a cash offer in 3 minutes
    Find out how much your home could sell for in as little as 3 minutes with a no-obligation cash offer.
    Estimated market value
    $3,071,900
    Get a cash offer in 3 minutes
    Find out how much your home could sell for in as little as 3 minutes with a no-obligation cash offer.
    Estimated market value
    $3,071,900