Skip main navigation
For sale
  • Price cut: $5K (8/22)
    $300,000

    104 Daymark Dr, Madison, AL 35756

    4beds
    1,995sqft
    : 
    $1,782/mo
    Get pre-qualified
    Single Family Residence
    Built in 2018
    8,276 Square Feet Lot
    $-- Zestimate®
    $150/sqft
    $13/mo HOA

    What's special

    Large islandPlenty of cabinet spaceStainless steel appliancesBright kitchenGranite countertops
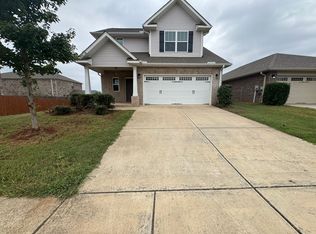
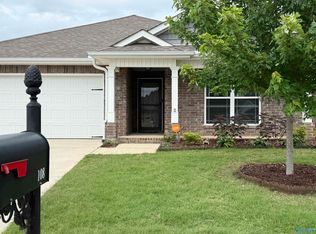
    Ready to fall in love? Step inside this charming 4-bedroom, 3-bathroom ranch home, offering the perfect blend of space, style, & everyday functionality, with a flexible layout suited to a variety of needs. The bright kitchen features a large island, granite countertops, stainless steel appliances, & plenty of cabinet space, all overlooking the dining area & family room - ideal for entertaining or casual evenings at home. This home has been impeccably maintained, is move-in ready for its next owners & sure to impress. 1% preferred lender credit available!!!
    42 days
    |
    427
    |
    22
    |

    Likely to sell faster than

    Zillow last checked:

    Listing updated:

    Listed by:

    Casey Mosbarger 256-886-8251,

    Keller Williams Realty Madison

    Source: ValleyMLS,MLS#: 21923363MLS Logo

      Facts & features

      Interior

      Bedrooms & bathrooms
      • Bedrooms: 4
      • Bathrooms: 3
      • Full bathrooms: 3
      Rooms
      • Room types: Master Bedroom, Living Room, Bedroom 2, Dining Room, Bedroom 3, Kitchen, Bedroom 4, Laundry, Bath:Full, Bath:GuestFull
      Primary bedroom
      • Features: 9’ Ceiling, Carpet, Smooth Ceiling, Window Cov
      • Level: First
      • Area: 208
      • Dimensions: 16 x 13
      Bedroom 2
      • Features: 9’ Ceiling, Carpet, Smooth Ceiling, Window Cov
      • Level: First
      • Area: 143
      • Dimensions: 11 x 13
      Bedroom 3
      • Features: 9’ Ceiling, Carpet, Smooth Ceiling, Window Cov
      • Level: First
      • Area: 143
      • Dimensions: 11 x 13
      Bedroom 4
      • Features: 9’ Ceiling, Carpet, Smooth Ceiling, Window Cov
      • Level: First
      • Area: 132
      • Dimensions: 11 x 12
      Bathroom 1
      • Features: 9’ Ceiling, Double Vanity, Smooth Ceiling, Walk-In Closet(s), LVP
      • Level: First
      • Area: 126
      • Dimensions: 14 x 9
      Bathroom 2
      • Features: 9’ Ceiling, Smooth Ceiling, LVP
      • Level: First
      • Area: 45
      • Dimensions: 5 x 9
      Bathroom 3
      • Features: 9’ Ceiling, Smooth Ceiling, LVP
      • Level: First
      • Area: 56
      • Dimensions: 7 x 8
      Dining room
      • Features: 9’ Ceiling, Smooth Ceiling, Window Cov, LVP Flooring
      • Level: First
      • Area: 104
      • Dimensions: 13 x 8
      Kitchen
      • Features: 9’ Ceiling, Granite Counters, Kitchen Island, Pantry, Smooth Ceiling, LVP
      • Level: First
      • Area: 209
      • Dimensions: 11 x 19
      Living room
      • Features: 9’ Ceiling, Ceiling Fan(s), Smooth Ceiling, Tray Ceiling(s), Window Cov, LVP
      • Level: First
      • Area: 289
      • Dimensions: 17 x 17
      Laundry room
      • Features: 9’ Ceiling, Smooth Ceiling, LVP Flooring
      • Level: First
      • Area: 36
      • Dimensions: 6 x 6
      Heating
      • Central 1, Electric
      Cooling
      • Central 1, Electric
      Appliances
      • Included: Range, Dishwasher, Microwave, Refrigerator, Electric Water Heater
      Features
      • Open Floorplan
      • Has basement: No
      • Has fireplace: No
      • Fireplace features: None
      Interior area
      • Total interior livable area: 1,995 sqft

      Property

      Parking
      • Parking features: Garage-Two Car, Garage-Attached, Garage Faces Front, Driveway-Concrete
      Features
      • Levels: One
      • Stories: 1
      • Patio & porch: Covered Patio, Covered Porch
      • Exterior features: Curb/Gutters, Sidewalk
      Lot
      • Size: 8,276 Square Feet
      • Dimensions: 52.5 x 160
      Details
      • Parcel number: 2505160000006.268

      Construction

      Type & style
      • Home type: SingleFamily
      • Architectural style: Ranch
      • Property subtype: Single Family Residence
      Materials
      • Foundation: Slab
      Condition
      • New construction: No
      • Year built: 2018
      Details
      • Builder name: DAVIDSON HOMES LLC

      Utilities & green energy

      • Sewer: Public Sewer
      • Water: Public

      Community & HOA

      Community
      • Features: Curbs
      • Subdivision: Terrace At Savannah
      HOA
      • Has HOA: Yes
      • Amenities included: Common Grounds
      • Services included: Common Grounds
      • HOA fee: $150 annually
      • HOA name: Elite Housing Management LLC
      Location
      • Region: Madison

      Financial & listing details

      • Price per square foot: $150/sqft
      • Tax assessed value: $315,200
      • Annual tax amount: $1,890
      • Date on market: 7/10/2026

        Estimated market value

        Not available

        Estimated sales range

        Not available

        Not available

        Price history

        DateEventPrice
        8/22/2026Price change$300,000-1.6%$150/sqft
        Source: ValleyMLS #21923363 Report a problem
        7/10/2026Listed for sale$305,000+63.8%$153/sqft
        Source: ValleyMLS #21923363 Report a problem
        1/3/2019Sold$186,170$93/sqft
        Source: ValleyMLS #1092448 Report a problem

        Public tax history

        YearProperty taxesTax assessment
        2025$1,890 +4.1%$31,520 +4%
        2024$1,817 +20.2%$30,320 +19.6%
        2023$1,512 +6.8%$25,360 +6.6%
        2022$1,416 +30.6%$23,800 +29.3%
        2021$1,084 +2.7%$18,400 +2.6%
        2020$1,055 -47.4%$17,940 -52%
        2019$2,005 $37,340
        2018$2,005 --
        Find assessor info on the county website

        Monthly payment

        Est. payment

        Payment breakdown

        Explore the cost of this home by adjusting the details. Changes won't be saved.
        All calculations are estimates and provided by Zillow, Inc. for informational purposes only. Actual amounts may vary.
        HOA fees may include property taxes on listings classified as Co-Ops. Contact the listing agent and/or owner for fee details.
        See how much you could borrow to make a competitive offer.

        Climate risks

        Neighborhood: 35756

        Getting around

        2 / 100
        Car-Dependent
        26 / 100
        Somewhat Bikeable

        Nearby schools

        GreatSchools rating
        Schools provided by the listing agent
        • Elementary: Midtown Elementary
        • Middle: Journey Middle School
        • High: Bob Jones

        Source: ValleyMLS. This data may not be complete. We recommend contacting the local school district to confirm school assignments for this home.

        A local agent can set up tours, give advice and negotiate with sellers.

        Browse local experts

        Similar homes