Skip main navigation
Closed
  • $258,000

    104 Deal St, Hinesville, GA 31313

    4beds
    1,392sqft
    Single Family Residence
    Built in 1975
    9,147 Square Feet Lot
    $261,400 Zestimate®
    $185/sqft
    $1,628 Estimated rent

    Home value

    $261,400

    $248,000 - $274,000

    $1,628/mo

    Zestimate® history
    Loading
    Loading...

    Owner options

    List your home for rent

    $1,628/mo

    Rent Zestimate®

    Find your next renter with Zillow Rental Manager. Plus, with online applications, you can quickly screen prospective tenants – for free.

    Learn more

    $1,628/mo

    Rent Zestimate®

    Refinance and save

    $1,719/mo

    Est. payment

    Refinancing to a lower rate could help reduce your monthly payments and save thousands over the life of the loan.

    See today's rates

    $1,719/mo

    Est. payment

    Explore your selling options

    Work with a Zillow partner agent

    Leverage their expertise and Zillow's premium Showcase listings to get your home seen by more buyers.

    Get started

    List with your own agent

    Get your home in front of millions of buyers by listing it on Zillow.

    Learn how to do it

    Sell it yourself

    Take full control of how buyers see your home on Zillow by listing For Sale by Owner (FSBO).

    List your home

    What's special

    Inground poolGranite countertopsModern kitchenUpdated flooringLengthy drivewaySpacious screened-in porchOutdoor bathroom
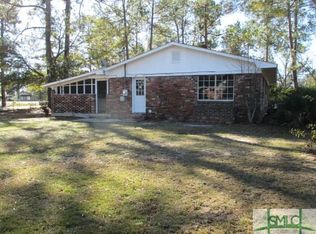
    Welcome to your dream home! In Ground Pool! Screened In Back Porch! This 4-bed, 2-bath gem seamlessly combines comfort and entertainment, making it perfect for hosting and gatherings. Step outside to a large fenced backyard oasis, featuring an inground pool equipped with an outdoor shower and restroom, creating the ideal space to spend your summers relaxing by the pool. The spacious screened-in porch and a 4-vehicle carport add convenience for hosting friends and family. The exterior offers a lengthy driveway ideal for multiple vehicles, ensuring ample parking for your guests. Whether you're lounging by the pool, hosting lively gatherings on the patio, or securing your vehicles in the carport, this home offers a lifestyle of convenience and comfort. The cozy living room with updated flooring leads to a dining area, and the modern kitchen boasts stainless steel appliances, granite countertops, and the added convenience of an included washer and dryer--all with a view of the inviting pool, creating a culinary delight. This property is more than a home; it's an experience waiting to be embraced, a canvas ready for memories to be made.

    Zillow last checked:

    Listing updated:

    Listed by:

    Jimmy Shanken 912-977-4733,

    Coldwell Banker Southern Coast

    Bought with:

    Cathleen Barela, 353541

    eXp Realty

    Source: GAMLS,MLS#: 20166933MLS Logo

    Facts & features

    Interior

    Bedrooms & bathrooms
    • Bedrooms: 4
    • Bathrooms: 2
    • Full bathrooms: 2
    • Main level bathrooms: 2
    • Main level bedrooms: 4
    Rooms
    • Room types: Other
    Heating
    • Electric, Central
    Cooling
    • Electric, Ceiling Fan(s), Central Air
    Appliances
    • Included: Electric Water Heater, Dryer, Washer, Cooktop, Dishwasher, Microwave, Refrigerator, Stainless Steel Appliance(s)
    • Laundry: Laundry Closet
    Features
    • Other
    • Flooring: Vinyl
    • Basement: None
    • Has fireplace: No
    Interior area
    • Total structure area: 1,392
    • Total interior livable area: 1,392 sqft
    • Finished area above ground: 1,392
    • Finished area below ground: 0

    Property

    Parking
    • Parking features: Carport, Detached, Parking Pad
    • Has carport: Yes
    • Has uncovered spaces: Yes
    Features
    • Levels: One
    • Stories: 1
    • Patio & porch: Patio, Screened
    Lot
    • Size: 9,147 Square Feet
    • Features: Level
    Details
    • Parcel number: 057C 134

    Construction

    Type & style
    • Home type: SingleFamily
    • Architectural style: Traditional
    • Property subtype: Single Family Residence
    Materials
    • Brick
    • Roof: Other
    Condition
    • Resale
    • New construction: No
    • Year built: 1975

    Utilities & green energy

    • Sewer: Public Sewer
    • Water: Public
    • Utilities for property: Sewer Connected, Electricity Available, High Speed Internet, Sewer Available, Water Available

    Community & HOA

    Community
    • Features: None
    • Subdivision: Herbert Heights
    HOA
    • Has HOA: No
    • Services included: None
    Location
    • Region: Hinesville

    Financial & listing details

    • Price per square foot: $185/sqft
    • Tax assessed value: $226,846
    • Annual tax amount: $1,337
    • Date on market: 1/15/2024
    • Cumulative days on market: 55 days
    • Listing agreement: Exclusive Right To Sell
    • Electric utility on property: Yes

    Price history

    DateEventPrice
    4/15/2024Sold$258,000+3.2%$185/sqft
    Source: GAMLS #20166933 Report a problem
    3/11/2024Pending sale$249,900$180/sqft
    Source: Hive MLS #302652 Report a problem
    1/15/2024Listed for sale$249,900+233.2%$180/sqft
    Source: HABR #153125 Report a problem
    2/10/2023Sold$75,000-37.5%$54/sqft
    Source: Public Record Report a problem
    2/12/2021Listing removed--
    Source: Owner Report a problem
    1/27/2015Listing removed$120,000$86/sqft
    Source: Owner Report a problem
    7/29/2014Listed for sale$120,000+147.4%$86/sqft
    Source: Owner Report a problem
    9/21/2011Sold$48,499-11.8%$35/sqft
    Source: Public Record Report a problem
    7/8/2011Price change$54,990-7%$40/sqft
    Source: Altisource Homes #02951550 Report a problem
    7/2/2011Listed for sale$59,100+4.7%$42/sqft
    Source: Altisource Homes #02951550 Report a problem
    10/22/2010Sold$56,472$41/sqft
    Source: Public Record Report a problem

    Public tax history

    YearProperty taxesTax assessment
    2025$4,407 +12.9%$90,738 +27.9%
    2024$3,902 +71.1%$70,931 +34.1%
    2023$2,280 +36.1%$52,906 +33.4%
    2022$1,675 +27.6%$39,667 +26.7%
    2021$1,312 +15%$31,313 +13.3%
    2020$1,141 -0.9%$27,640 -1.2%
    2019$1,151 +0.2%$27,963 -1.1%
    2018$1,149 +33.9%$28,286 +8.5%
    2017$858 -16.6%$26,061 -1.1%
    2016$1,029 -19.6%$26,346 +7.9%
    2015$1,280 $24,406 -22.8%
    2014$1,280 $31,608 +12.9%
    2013$1,280 $27,985
    2012-- --
    2011-- --
    2010-- --
    2009-- --
    Find assessor info on the county website

    Neighborhood: 31313

    Nearby schools

    GreatSchools rating
    Schools provided by the listing agent
    • Elementary: Joseph Martin
    • Middle: Snelson Golden
    • High: Bradwell Institute

    Source: GAMLS. This data may not be complete. We recommend contacting the local school district to confirm school assignments for this home.

    Sell for more on Zillow
    Get a Zillow Showcase℠ listing at no additional cost and you could sell for .
    $261,400
    2% more
    +$5,228
    With Zillow Showcase(estimated)
    $266,628
    Sell for more on Zillow
    Get a Zillow Showcase℠ listing at no additional cost and you could sell for .
    $261,400
    2% more
    +$5,228
    With Zillow Showcase(estimated)
    $266,628