Welcome to 104 Dean Drive, a fully reimagined home offering modern comfort, stylish finishes, and valuable system upgrades in one of Summerville's most desirable locations. Situated in the highly sought-after Dorchester District 2 school district with the added benefit of no HOA, this property blends thoughtful design, everyday convenience, and timeless appeal.From the moment you arrive, the home makes a beautiful first impression with its wide front lawn, mature trees, and inviting curb appeal. Inside, you are welcomed by a bright, open layout that feels both comfortable and functional. The spacious living area is anchored by a charming fireplace, creating a warm focal point while still allowing an easy flow into the dining area and kitchen.The kitchen has been beautifully redesigned with crisp white cabinetry, quartz countertops, stainless steel appliances, recessed lighting, updated fixtures, and a modern subway tile backsplash that adds texture and style. A large butcher-block center island brings warmth to the space and provides plenty of room for meal prep, casual seating, and entertaining. Open wood shelving adds character and completes the clean, modern look. The primary suite offers a private retreat with its own updated en-suite bathroom, while the additional bedrooms are nicely sized and share a remodeled full bath with fresh finishes and a polished design. Every space has been thoughtfully refreshed to create a home that feels bright, welcoming, and easy to enjoy. Set on a spacious nearly half-acre lot, the backyard is one of the standout features of the property. The open grassy area, mature trees, and peaceful surroundings create a wonderful outdoor setting with plenty of room for gatherings, gardening, play space, pets, or simply relaxing outside. The covered patio adds even more versatility, making it a great spot for grilling, entertaining, or enjoying quiet mornings overlooking the yard. Recent improvements provide added peace of mind, including a brand-new HVAC system, a new hot water heater, and all-new ductwork. With its desirable Summerville location, updated interior, generous lot, covered outdoor space, and important system upgrades, 104 Dean Drive is a wonderful opportunity you do not want to miss. Schedule your private showing today.
Active contingent
$269,900
104 Dean Dr, Summerville, SC 29483
3beds
1,994sqft
Mobile Home
Built in 1998
0.47 Acres Lot
$263,600 Zestimate®
$135/sqft
$-- HOA
What's special
Charming fireplacePeaceful surroundingsMature treesWide front lawnOpen grassy areaUpdated fixturesSpacious nearly half-acre lot
- 58 days |
- 1,197 |
- 53 |
Likely to sell faster than
Zillow last checked:
Listing updated:
Listed by:
RE/MAX Cornerstone Realty
Source: CTMLS,MLS#: 26015145
Facts & features
Interior
Bedrooms & bathrooms
- Bedrooms: 3
- Bathrooms: 2
- Full bathrooms: 2
Rooms
- Room types: Dining Room, Eat-In-Kitchen, Formal Living, Laundry, Separate Dining
Heating
- Central
Cooling
- Central Air
Appliances
- Laundry: Electric Dryer Hookup, Washer Hookup, Laundry Room
Features
- Ceiling - Blown, Garden Tub/Shower, Kitchen Island, Walk-In Closet(s), Ceiling Fan(s), Eat-in Kitchen, Formal Living
- Flooring: Carpet, Luxury Vinyl
- Number of fireplaces: 1
- Fireplace features: Living Room, One, Wood Burning
Interior area
- Total structure area: 1,994
- Total interior livable area: 1,994 sqft
Property
Parking
- Parking features: Off Street, Other
Features
- Levels: One
- Stories: 1
- Patio & porch: Covered, Front Porch
- Fencing: Privacy
Lot
- Size: 0.47 Acres
- Features: 0 - .5 Acre, Level
Details
- Additional structures: Storage
- Parcel number: 1290604008000
Construction
Type & style
- Home type: MobileManufactured
- Property subtype: Mobile Home
Materials
- Brick Veneer, Vinyl Siding
- Foundation: Crawl Space
- Roof: Architectural
Condition
- New construction: No
- Year built: 1998
Utilities & green energy
- Sewer: Public Sewer
- Water: Public
- Utilities for property: Dorchester Cnty Water Auth
Community & HOA
Community
- Subdivision: Pinehill Acres
Location
- Region: Summerville
Financial & listing details
- Price per square foot: $135/sqft
- Tax assessed value: $230,406
- Date on market: 5/26/2026
- Listing terms: Cash,Conventional,FHA,State Housing Authority,VA Loan
- Body type: Double Wide
Estimated market value
$263,600
$250,000 - $277,000
$2,292/mo
Price history
| Date | Event | Price |
|---|---|---|
| 5/26/2026 | Listed for sale | $269,900+0.3%$135/sqft |
Source:  CTMLS #26015145 Report a problem CTMLS #26015145 Report a problem | ||
| 5/8/2026 | Listing removed | $269,000$135/sqft |
Source: CTMLS #26003912 Report a problem | ||
| 3/12/2026 | Price change | $269,000-3.9%$135/sqft |
Source: CTMLS #26003912 Report a problem | ||
| 2/11/2026 | Listed for sale | $279,900+115.3%$140/sqft |
Source: CTMLS #26003912 Report a problem | ||
| 6/2/2025 | Sold | $130,000+4%$65/sqft |
Source: CTMLS #25013269 Report a problem | ||
| 5/16/2025 | Pending sale | $125,000$63/sqft |
Source: CTMLS #25013269 Report a problem | ||
| 5/14/2025 | Listed for sale | $125,000-34.2%$63/sqft |
Source: CTMLS #25013269 Report a problem | ||
| 2/28/2023 | Listing removed | -- |
Source: CTMLS #22025040 Report a problem | ||
| 10/20/2022 | Contingent | $189,900$95/sqft |
Source: CTMLS #22025040 Report a problem | ||
| 10/18/2022 | Price change | $189,900-5%$95/sqft |
Source: CTMLS #22025040 Report a problem | ||
| 10/3/2022 | Listed for sale | $199,999+81.8%$100/sqft |
Source: CTMLS #22025040 Report a problem | ||
| 7/6/2015 | Sold | $110,000-12%$55/sqft |
Source: CTMLS #15008687 Report a problem | ||
| 6/16/2015 | Pending sale | $125,000$63/sqft |
Source: Exit Realty The Tracey Group #15008687 Report a problem | ||
| 4/4/2015 | Listed for sale | $125,000+27.6%$63/sqft |
Source: Exit Realty The Tracey Group #15008687 Report a problem | ||
| 5/29/2003 | Sold | $98,000+51.9%$49/sqft |
Source: Public Record Report a problem | ||
| 10/25/2002 | Sold | $64,500$32/sqft |
Source: Public Record Report a problem | ||
Public tax history
| Year | Property taxes | Tax assessment |
|---|---|---|
| 2024 | -- | $9,216 +65.9% |
| 2023 | -- | $5,554 |
| 2022 | -- | $5,554 -18.7% |
| 2021 | -- | $6,832 |
| 2020 | -- | $6,832 0% |
| 2019 | $2,472 | $6,833 +111.5% |
| 2018 | $2,472 +7.7% | $3,230 |
| 2017 | $2,296 | $3,230 |
| 2016 | $2,296 | $3,230 |
| 2015 | -- | $3,230 -95.5% |
| 2014 | -- | $72,275 +2400.9% |
| 2013 | $523 | $2,890 |
| 2012 | -- | $2,890 |
| 2011 | -- | $2,890 |
| 2010 | -- | $2,890 +4.7% |
| 2009 | -- | $2,760 -33.2% |
| 2008 | -- | $4,130 |
| 2007 | -- | $4,130 |
| 2005 | -- | $4,130 -14.5% |
| 2004 | -- | $4,830 |
| 2003 | -- | $4,830 |
| 2002 | -- | $4,830 +77.6% |
| 2001 | -- | $2,720 |
Find assessor info on the county website
Monthly payment
Climate risks
Neighborhood: 29483
Nearby schools
GreatSchools rating
- 8/10William M. Reeves Elementary SchoolGrades: PK-5Distance: 1 mi
- 7/10Charles B. Dubose Middle SchoolGrades: 6-8Distance: 0.9 mi
- 6/10Summerville High SchoolGrades: 9-12Distance: 3.5 mi
Schools provided by the listing agent
- Elementary: William Reeves Jr
- Middle: Dubose
- High: Summerville
Source: CTMLS. This data may not be complete. We recommend contacting the local school district to confirm school assignments for this home.
- $234,2003 bd2 ba1.5k sqft102 Dean Dr, Summerville, SC 29483Off Market

- $171,600-- bd-- ba840 sqft464 Renau Blvd, Summerville, SC 29483Off Market
- $90,000-- bd-- ba-- sqft464 Renau Blvd, Summerville, SC 29483Off Market
- $355,900-- bd-- ba2.1k sqft458 Renau Blvd, Summerville, SC 29483Off Market
- $177,700-- bd-- ba1.3k sqft458 Renau Blvd, Summerville, SC 29483Off Market
- $283,4003 bd2 ba1.8k sqft109 Cady Dr, Summerville, SC 29483Off Market
- $210,700-- bd-- ba915 sqft101 Dean Dr, Summerville, SC 29483Off Market
- $217,500-- bd-- ba1.5k sqft101 Dean Dr, Summerville, SC 29483Off Market
A local agent can set up tours, give advice and negotiate with sellers.
A local lender can help you make sure your offer is ready when you are.
Similar homes
- $325,0003 bd3 ba1.9k sqft195 Hickory Ridge Way, Summerville, SC 29483For Sale
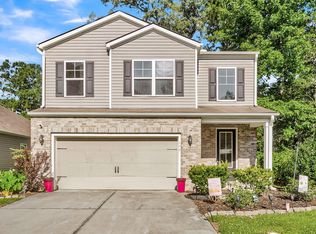
 MLS ID #26020655, Caleb Pearson. CTMLS
 - $295,0003 bd2 ba1.2k sqft450 Longleaf Dr, Summerville, SC 29483For Sale
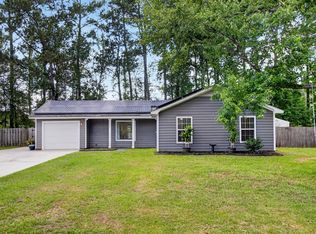 MLS ID #26015342, Jana Bantz. CTMLS
 - $267,5003 bd2 ba1k sqft217 Tupperway Dr, Summerville, SC 29483For Sale
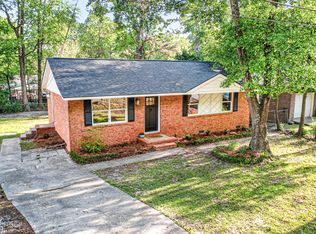 MLS ID #26010188, Lisa Coxe. CTMLS
 - $297,9994 bd2 ba1.3k sqft411 Corey Blvd, Summerville, SC 29483For Sale
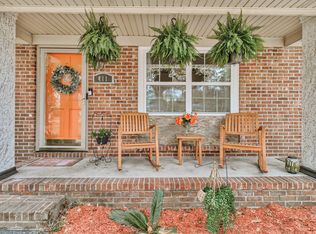 MLS ID #26017580, Jane French. CTMLS
 - $309,0003 bd3 ba1.3k sqft88 Blue Jasmine Ln, Summerville, SC 29483For SaleMLS ID #26018100, Lynnette Duby. CTMLS
- $317,9993 bd2 ba1.1k sqft5024 Blair Rd, Summerville, SC 29483For SaleMLS ID #26015792, Angela Elmhorst. CTMLS
- $348,9004 bd3 ba1.9k sqft102 Antebellum Way, Summerville, SC 29483For SaleMLS ID #26017938, Amanda Legette. CTMLS
- $358,0003 bd3 ba1.9k sqft15 Dahlberg St, Summerville, SC 29483New ConstructionCTMLS
- $356,0003 bd3 ba1.9k sqft13 Dahlberg St, Summerville, SC 29483New ConstructionCTMLS
- $375,0004 bd3 ba1.7k sqft124 Apache Dr, Summerville, SC 29483For SaleMLS ID #26019886, Karen Fistler. CTMLS
- $369,0004 bd2 ba2.1k sqft309 Logan Dr, Summerville, SC 29483For SaleMLS ID #26016436, Gregory Morris. CTMLS
- $299,9003 bd3 ba1.5k sqft2701 Poplar Grove Pl, Summerville, SC 29483For SaleMLS ID #26010612, Kellie England. CTMLS
- $270,0003 bd2 ba1.4k sqft4469 Elderwood Ct, Ladson, SC 29456For SaleMLS ID #26019029, Dave Friedman. CTMLS
- $254,9003 bd2 ba1.2k sqft7650 Oldridge Rd, North Charleston, SC 29418For SaleMLS ID #26020902, Bela Amato. CTMLS
- $289,0003 bd1 ba1.2k sqft103 Tweed Ct, Summerville, SC 29486For SaleMLS ID #26014387, Michael Fox. CTMLS
- $329,9004 bd2 ba1.6k sqft1658 Calamus Pond Rd, Summerville, SC 29483New ConstructionMLS ID #26019140, Amy Nienstedt. CTMLS
- $259,0003 bd3 ba1.4k sqft198 Spencer Cir, Summerville, SC 29485For SaleMLS ID #26007298, Lynnette Duby. CTMLS
- $349,0003 bd2 ba1.6k sqft212 Thames Ave, Summerville, SC 29485For SaleMLS ID #26007280, Ashley Kerr. CTMLS
- $314,0004 bd2 ba1.5k sqft125 Braly Dr, Summerville, SC 29485For SaleMLS ID #26009897, Newton Boykin. CTMLS
- $309,9003 bd2 ba1.3k sqft113 Garden Grove Dr, Summerville, SC 29485For SaleMLS ID #26014253, Lynnette Duby. CTMLS
