Skip main navigation
Sold for $775,000
  • $775,000

    104 Debrooke Pl, Saint Simons Island, GA 31522

    4beds
    2,662sqft
    Single Family Residence
    Built in 2018
    8,712 Square Feet Lot
    $862,500 Zestimate®
    $291/sqft
    $4,572 Estimated rent

    Home value

    $862,500

    $819,000 - $906,000

    $4,572/mo

    Zestimate® history
    Loading
    Loading...

    Owner options

    List your home for rent

    $4,572/mo

    Rent Zestimate®

    Find your next renter with Zillow Rental Manager. Plus, with online applications, you can quickly screen prospective tenants – for free.

    Learn more

    $4,572/mo

    Rent Zestimate®

    Refinance and save

    $4,513/mo

    Est. payment

    Refinancing to a lower rate could help reduce your monthly payments and save thousands over the life of the loan.

    See today's rates

    $4,513/mo

    Est. payment

    Explore your selling options

    Work with a Zillow partner agent

    Leverage their expertise and Zillow's premium Showcase listings to get your home seen by more buyers.

    Get started

    List with your own agent

    Get your home in front of millions of buyers by listing it on Zillow.

    Learn how to do it

    Sell it yourself

    Take full control of how buyers see your home on Zillow by listing For Sale by Owner (FSBO).

    List your home

    What's special

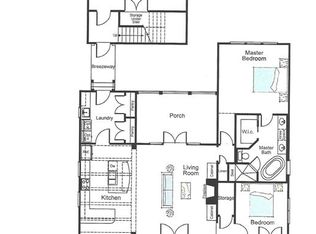
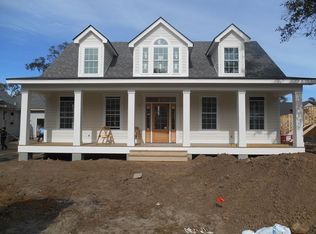
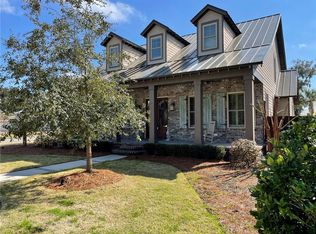
    This charming home has tons of great upgrades and high-end finishes, and it awaits its new homeowners! It was constructed in 2018 by Moxley Homes to be used as the builder's personal residence. Features include 4 bedrooms, 3.5 baths, office, large laundry room, gourmet kitchen, screened in porch, all on a large corner lot. You'll love spending time with family and friends in the open-concept gourmet kitchen, complete with state-of-the-art stainless steel appliances, sleek granite countertops, and a large island perfect for hosting gatherings. Retreat to the elegant primary suite, which boasts a large walk-in closet and an en-suite bathroom complete with a soaking tub, dual vanities, and a separate walk-in shower. The other 3 bedrooms are generously sized, offering comfort and flexibility for any living situation. The living room features a beautiful wooden beam that adds accent to the living, dining area, and kitchen areas. There is gorgeous crown molding, wainscoting, and plantation shutters throughout the home. The oversized garage is accessed from the rear alley way. Lots of extra storage, private well for irrigation, tankless water heater, and room for a pool. Don't miss out on this captivating home and the warm sense of community that comes with living in Township Bluff. Schedule your private viewing and take the first step in making this delightful haven your forever home!

    Zillow last checked:

    Listing updated:

    Listed by:

    Amanda Duffey 912-222-3557,

    DeLoach Sotheby's International Realty

    Bought with:

    Amanda Duffey, 362179

    DeLoach Sotheby's International Realty

    Source: Scout MLS,MLS#: 1640214

    Facts & features

    Interior

    Bedrooms & bathrooms
    • Bedrooms: 4
    • Bathrooms: 4
    • Full bathrooms: 3
    • 1/2 bathrooms: 1
    Heating
    • Electric, Heat Pump
    Cooling
    • Electric, Heat Pump
    Appliances
    • Included: Disposal, Dishwasher
    • Laundry: Laundry Room
    Features
    • Beamed Ceilings, Ceiling Fan(s), Crown Molding, Double Vanity, High Ceilings, Walk-In Closet(s), Separate Shower, Tub Only, Primary on First Floor, Primary Suite, Sitting Area, Breakfast Bar, Kitchen Island
    • Flooring: Carpet, Hardwood, Tile
    • Windows: Plantation Shutters, Window Treatments
    • Has basement: No
    • Common walls with other units/homes: No Common Walls
    Interior area
    • Total structure area: 2,662
    • Total interior livable area: 2,662 sqft

    Property

    Parking
    • Total spaces: 2
    • Parking features: Alley Access, Garage Faces Rear, Garage Faces Side, Garage Door Opener, Guest, Other
    • Garage spaces: 2
    Features
    • Has private pool: Yes
    • Fencing: Partial,Privacy
    • Has view: Yes
    • View description: Neighborhood
    Lot
    • Size: 8,712 sqft
    • Features: Cul-De-Sac, Landscaped, Private, Sprinklers In Front, Sprinklers In Rear, Full Size Lot, Yard Well
    Details
    • Parcel number: 0413801
    • Zoning description: Res Single
    • Special conditions: Standard

    Construction

    Type & style
    • Home type: SingleFamily
    • Architectural style: Cottage
    • Property subtype: Single Family Residence
    Materials
    • HardiPlank Type
    • Foundation: Slab
    • Roof: Asphalt
    Condition
    • As Is
    • Year built: 2018

    Utilities & green energy

    • Sewer: Public Sewer
    • Water: Private, Well
    • Utilities for property: Cable Available, Natural Gas Available, Phone Available, Sewer Available, Underground Utilities, Water Available

    Community & neighborhood

    Community
    • Community features: Curbs, Street Lights
    Location
    • Region: Saint Simons Island
    • Subdivision: Township Bluff

    Other

    Other facts
    • Listing terms: 1031 Exchange,Cash,Conventional
    • Road surface type: Paved

    Price history

    DateEventPrice
    9/28/2023Sold$775,000-3%$291/sqft
    Source: Scout MLS #1640214 Report a problem
    7/21/2023Pending sale$799,000$300/sqft
    Source: Scout MLS #1640214 Report a problem
    7/15/2023Price change$799,000-3.2%$300/sqft
    Source: Scout MLS #1640214 Report a problem
    5/27/2023Listed for sale$825,000+26%$310/sqft
    Source: Scout MLS #1640214 Report a problem
    10/29/2021Sold$654,900+0.8%$246/sqft
    Source: Scout MLS #1629451 Report a problem
    10/21/2021Pending sale$649,900$244/sqft
    Source: Scout MLS #1629451 Report a problem
    10/6/2021Contingent$649,900$244/sqft
    Source: Scout MLS #1629451 Report a problem
    10/3/2021Listed for sale$649,900+22.4%$244/sqft
    Source: Scout MLS #1629451 Report a problem
    3/24/2021Listing removed--
    Source: Owner Report a problem
    9/16/2019Sold$531,000-3.1%$199/sqft
    Source: Public Record Report a problem
    6/19/2019Listed for sale$547,900+6.6%$206/sqft
    Source: Owner Report a problem
    11/21/2018Listing removed$514,000$193/sqft
    Source: Bhhs Hodnett Cooper Real Estate Bwk #1601780 Report a problem
    8/22/2018Listed for sale$514,000+481.4%$193/sqft
    Source: Berkshire Hathaway HomeServices Hodnett Cooper RE #8439750 Report a problem
    7/2/2018Sold$88,400-9.7%$33/sqft
    Source: Scout MLS #1586207 Report a problem
    11/8/2017Listed for sale$97,900+23.9%$37/sqft
    Source: Sea Palms Coastal Realty LLC #1586207 Report a problem
    8/31/2009Sold$79,000$30/sqft
    Source: Public Record Report a problem

    Public tax history

    YearProperty taxesTax assessment
    2025$6,982 +0.9%$287,360
    2024$6,921 -4.8%$287,360 -1.1%
    2023$7,267 +23.1%$290,640 +26.2%
    2022$5,902 +246.8%$230,360 +19.8%
    2021$1,702 $192,280
    2020-- $192,280 +701.2%
    2019-- $24,000
    2018$627 $24,000
    2017$627 $24,000
    2016$627 +8.8%$24,000
    2015$576 -0.4%$24,000
    2014$578 $24,000

    Find assessor info on the county website

    Neighborhood: 31522

    Nearby schools

    GreatSchools rating
    Schools provided by the listing agent
    • Elementary: Oglethorpe
    • Middle: Glynn Middle School
    • High: Glynn Academy

    Source: Scout MLS. This data may not be complete. We recommend contacting the local school district to confirm school assignments for this home.

    Get pre-qualified for a loan
    At Zillow Home Loans, we can pre-qualify you in as little as 5 minutes with no impact to your credit score.

    An equal housing lender. NMLS #10287.

    Sell for more on Zillow
    Get a Zillow Showcase℠ listing at no additional cost and you could sell for .
    $862,500
    2% more
    +$17,250
    With Zillow Showcase(estimated)
    $879,750