Custom Luxury Home tucked just minutes from Cedar Creek Lake, this brand-new 4-bedroom retreat blends modern design with lakeside charm. 3 Car garage with epoxy finished floors! Whether it’s your forever home or a weekend escape, every inch is crafted for comfort, style, and serenity. New Construction, Move-In Ready, No updates needed, plus builder’s warranty included. Designer Touches include soaring ceilings, natural light, and stylish paint, lighting & hardware. Chef-Inspired Kitchen with custom cabinets, quartz-style counters & premium appliances. Spa Worthy Primary Suite complete with deluxe ensuite & tranquil ambiance. Incredible finish outs throughout the home. Warm evenings by the living room costume fireplace and no carpet in sight with luxury laminate throughout Outdoor Bliss with covered back patio, easy walk to community dock, Ideal Location with peaceful lakeside neighborhood near boating, fishing, and recreation. You are not just buying a home but a lifestyle. Don’t let this lakeside gem slip away, schedule your private showing today and start living the Cedar Creek dream!
Sold
Price Unknown
104 Deep Cove Dr, Trinidad, TX 75163
4beds
1,635sqft
Single Family Residence
Built in 2025
0.29 Acres Lot
$306,800 Zestimate®
$--/sqft
$2,145 Estimated rent
Home value
$306,800
$261,000 - $359,000
$2,145/mo
Zestimate® history
Owner options
List your home for rent
$2,145/mo
Rent Zestimate®
Find your next renter with Zillow Rental Manager. Plus, with online applications, you can quickly screen prospective tenants – for free.
$2,145/mo
Rent Zestimate®
Refinance and save
$100/mo
Est. payment
Refinancing to a lower rate could help reduce your monthly payments and save thousands over the life of the loan.
$100/mo
Est. payment
Explore your selling options
Work with a Zillow partner agent
Leverage their expertise and Zillow's premium Showcase listings to get your home seen by more buyers.
Get startedList with your own agent
Get your home in front of millions of buyers by listing it on Zillow.
Learn how to do itSell it yourself
Take full control of how buyers see your home on Zillow by listing For Sale by Owner (FSBO).
List your homeWhat's special
Premium appliancesNatural lightQuartz-style countersCovered back patioIncredible finish outsTranquil ambianceSoaring ceilings
Zillow last checked:
Listing updated:
Listed by:
Christine Hogan 0549080 214-705-7827,
Monument Realty 214-705-7827
Bought with:
Laura Brown
Ready Real Estate LLC
Source: NTREIS,MLS#: 21061021
Facts & features
Interior
Bedrooms & bathrooms
- Bedrooms: 4
- Bathrooms: 2
- Full bathrooms: 2
Primary bedroom
- Features: Double Vanity, En Suite Bathroom, Walk-In Closet(s)
- Level: First
- Dimensions: 0 x 0
Bedroom
- Features: Ceiling Fan(s)
- Level: First
- Dimensions: 0 x 0
Bedroom
- Features: Ceiling Fan(s)
- Level: First
- Dimensions: 0 x 0
Bedroom
- Features: Ceiling Fan(s)
- Level: First
- Dimensions: 0 x 0
Breakfast room nook
- Features: Eat-in Kitchen
- Level: First
- Dimensions: 0 x 0
Kitchen
- Features: Breakfast Bar, Built-in Features, Eat-in Kitchen, Stone Counters
- Level: First
- Dimensions: 0 x 0
Laundry
- Features: Built-in Features
- Level: First
- Dimensions: 0 x 0
Living room
- Features: Ceiling Fan(s), Fireplace
- Level: First
- Dimensions: 0 x 0
Heating
- Central, Electric
Cooling
- Central Air, Ceiling Fan(s), Electric
Appliances
- Included: Dishwasher, Electric Range, Microwave
Features
- Built-in Features, Decorative/Designer Lighting Fixtures, Eat-in Kitchen, High Speed Internet, Cable TV
- Flooring: Luxury Vinyl Plank
- Has basement: No
- Number of fireplaces: 1
- Fireplace features: Electric
Interior area
- Total interior livable area: 1,635 sqft
Property
Parking
- Total spaces: 3
- Parking features: Driveway, Garage Faces Front
- Attached garage spaces: 3
- Has uncovered spaces: Yes
Features
- Levels: One
- Stories: 1
- Patio & porch: Patio, Covered
- Pool features: None
- Fencing: Metal,Wood
Lot
- Size: 0.29 Acres
- Dimensions: 125 x 100
- Features: Interior Lot
Details
- Parcel number: 40150000024060
Construction
Type & style
- Home type: SingleFamily
- Architectural style: Traditional,Detached
- Property subtype: Single Family Residence
Materials
- Brick, Rock, Stone
- Foundation: Slab
- Roof: Composition
Condition
- New construction: Yes
- Year built: 2025
Utilities & green energy
- Sewer: Public Sewer
- Water: Public
- Utilities for property: Sewer Available, Water Available, Cable Available
Community & HOA
Community
- Security: Smoke Detector(s)
- Subdivision: Ruth Spgs Add 02
HOA
- Has HOA: Yes
- Services included: Association Management
- HOA fee: $100 annually
- HOA name: Ruth Springs POA
- HOA phone: 214-709-5787
Location
- Region: Trinidad
Financial & listing details
- Date on market: 9/16/2025
- Cumulative days on market: 187 days
- Listing terms: Cash,Conventional
Price history
| Date | Event | Price |
|---|---|---|
| 4/21/2026 | Sold | -- |
Source: NTREIS #21061021 Report a problem | ||
| 4/16/2026 | Pending sale | $310,000$190/sqft |
Source: NTREIS #21061021 Report a problem | ||
| 3/22/2026 | Contingent | $310,000$190/sqft |
Source: NTREIS #21061021 Report a problem | ||
| 9/16/2025 | Listed for sale | $310,000$190/sqft |
Source: NTREIS #21061021 Report a problem | ||
Public tax history
Tax history is unavailable.
Neighborhood: 75163
Nearby homes
- $1,000-- bd-- ba-- sqftDeep Cove Dr, Trinidad, TX 75163Off Market
- $--3 bd2 ba1.4k sqft102 Deep Cove Dr, Trinidad, TX 75163Sold
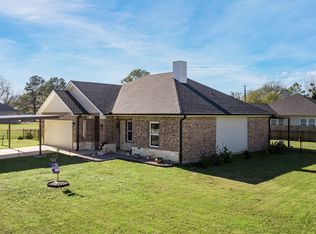
- $--4 bd2 ba1.6k sqft106 Deep Cove Dr, Trinidad, TX 75163Sold
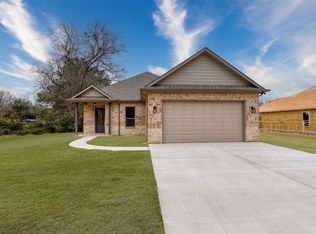
- $238,300-- bd5 ba1.5k sqftDeep Cove Dr, Trinidad, TX 75163Off Market
- $246,4003 bd2 ba1.3k sqft103 Deep Cove Dr, Trinidad, TX 75163Off Market
- $178,800-- bd-- ba1.3k sqft103 Cedar Bend Dr, Trinidad, TX 75163Off Market
- $1,000-- bd-- ba-- sqftDeep Cove Dr, Trinidad, TX 75163Off Market
- $228,700-- bd-- ba1.3k sqft101 Deep Cove Dr, Trinidad, TX 75163Off Market
Nearby schools
GreatSchools rating
- 9/10Tool Elementary SchoolGrades: PK-4Distance: 6.4 mi
- 5/10Malakoff Middle SchoolGrades: 7-8Distance: 4.1 mi
- 6/10Malakoff High SchoolGrades: 9-12Distance: 4.4 mi
Schools provided by the listing agent
- Elementary: Malakoff
- Middle: Malakoff
- High: Malakoff
- District: Malakoff ISD
Source: NTREIS. This data may not be complete. We recommend contacting the local school district to confirm school assignments for this home.
Get a cash offer in 3 minutes
Find out how much your home could sell for in as little as 3 minutes with a no-obligation cash offer.
Estimated market value
$306,800
Get a cash offer in 3 minutes
Find out how much your home could sell for in as little as 3 minutes with a no-obligation cash offer.
Estimated market value
$306,800
- Texas
- Henderson County
- Trinidad
- 75163
- 104 Deep Cove Dr
Nearby cities
Nearby zip codes
Other Trinidad Topics
