Skip main navigation
Closed
  • $340,000

    104 Deer Point Rd, Unionville, TN 37180

    3beds
    1,408sqft
    Single Family Residence, Residential
    Built in 1990
    0.91 Acres Lot
    $327,300 Zestimate®
    $241/sqft
    $1,877 Estimated rent

    Home value

    $327,300

    $311,000 - $344,000

    $1,877/mo

    Zestimate® history
    Loading
    Loading...

    Owner options

    List your home for rent

    $1,877/mo

    Rent Zestimate®

    Find your next renter with Zillow Rental Manager. Plus, with online applications, you can quickly screen prospective tenants – for free.

    Learn more

    $1,877/mo

    Rent Zestimate®

    Refinance and save

    $2,134/mo

    Est. payment

    Refinancing to a lower rate could help reduce your monthly payments and save thousands over the life of the loan.

    See today's rates

    $2,134/mo

    Est. payment

    Explore your selling options

    Work with a Zillow partner agent

    Leverage their expertise and Zillow's premium Showcase listings to get your home seen by more buyers.

    Get started

    List with your own agent

    Get your home in front of millions of buyers by listing it on Zillow.

    Learn how to do it

    Sell it yourself

    Take full control of how buyers see your home on Zillow by listing For Sale by Owner (FSBO).

    List your home

    What's special

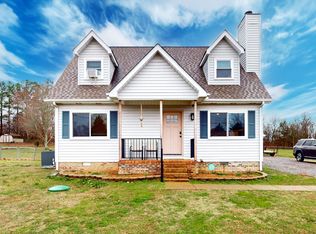
    Large fenced backyardHuge level backyardFresh paintBright refreshed interiorNew carpetNewer roofNew vinyl siding
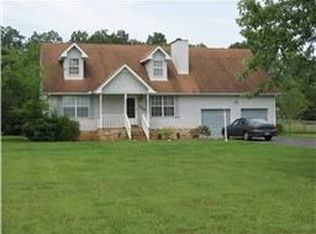
    NO HOA + NEARLY AN ACRE + FULLY RENOVATED! This move-in-ready home sits on nearly an acre of flat, usable land and offers the space, updates, and privacy buyers are looking for. The large, fenced backyard includes two storage sheds with electricity already connected, providing excellent space for storage, hobbies, lawn equipment, or a workshop. The big-ticket improvements are already done, including new vinyl siding, brand-new windows throughout, brand-new HVAC, newer roof, new water heater, and a new vapor barrier in the crawlspace. Inside, you'll find a bright, refreshed interior with new LVP flooring, new carpet, fresh paint, new lighting, and new switches and outlets throughout. The renovated kitchen features brand-new cabinets, countertops, sink, faucet, and new appliances—including the refrigerator. The primary suite features a completely new private bathroom with double vanities and a spacious walk-in shower with glass doors, along with a barn door leading to the walk-in closet. The home also offers a full bathroom upstairs, plus a full bath and half bath downstairs, with new toilets throughout. With extensive renovations inside and out, a huge level backyard, extra powered storage, and the freedom of NO HOA, this home offers a hard-to-find combination of modern updates, usable outdoor space, and move-in-ready living. Schedule your private showing today!

    Zillow last checked:

    Listing updated:

    Listed by:

    Tom Arnold-The Arnold Team 931-580-0969,

    Benchmark Realty, LLC,

    Heather Arnold- The Arnold Team 931-580-2425,

    Benchmark Realty, LLC

    Bought with:

    Diana Jackson, 349481

    Crye-Leike, REALTORS

    Source: RealTracs MLS as distributed by MLS GRID,MLS#: 3510257MLS Logo

    Facts & features

    Interior

    Bedrooms & bathrooms
    • Bedrooms: 3
    • Bathrooms: 3
    • Full bathrooms: 2
    • 1/2 bathrooms: 1
    • Main level bedrooms: 1
    Bedroom 1
    • Features: Suite
    • Level: Suite
    • Area: 143 Square Feet
    • Dimensions: 13x11
    Bedroom 2
    • Area: 154 Square Feet
    • Dimensions: 14x11
    Bedroom 3
    • Area: 121 Square Feet
    • Dimensions: 11x11
    Primary bathroom
    • Features: Suite
    • Level: Suite
    Kitchen
    • Features: Eat-in Kitchen
    • Level: Eat-in Kitchen
    • Area: 169 Square Feet
    • Dimensions: 13x13
    Living room
    • Features: Formal
    • Level: Formal
    • Area: 208 Square Feet
    • Dimensions: 16x13
    Heating
    • Central, Electric, Heat Pump
    Cooling
    • Central Air, Electric
    Appliances
    • Included: Electric Oven, Electric Range, Dishwasher, Microwave, Refrigerator, Stainless Steel Appliance(s)
    • Laundry: Electric Dryer Hookup, Washer Hookup
    Features
    • Ceiling Fan(s), Pantry, Walk-In Closet(s)
    • Flooring: Carpet, Luxury Vinyl
    • Basement: Crawl Space
    • Number of fireplaces: 1
    • Fireplace features: Electric
    Interior area
    • Total structure area: 1,408
    • Total interior livable area: 1,408 sqft
    • Finished area above ground: 1,408

    Property

    Parking
    • Total spaces: 6
    • Parking features: Driveway
    • Uncovered spaces: 6
    Features
    • Levels: Two
    • Stories: 2
    • Patio & porch: Porch, Covered, Patio
    • Fencing: Back Yard
    Lot
    • Size: 0.91 Acres
    • Dimensions: 75.45 x 316.41 IRR
    • Features: Level
    • Topography: Level
    Details
    • Additional structures: Storage
    • Parcel number: 047 04600 000
    • Special conditions: Standard

    Construction

    Type & style
    • Home type: SingleFamily
    • Property subtype: Single Family Residence, Residential
    Materials
    • Vinyl Siding
    Condition
    • New construction: No
    • Year built: 1990

    Utilities & green energy

    • Sewer: Septic Tank
    • Water: Private
    • Utilities for property: Electricity Available, Water Available

    Community & HOA

    Community
    • Security: Smoke Detector(s)
    • Subdivision: Deer Point Subd
    HOA
    • Has HOA: No
    Location
    • Region: Unionville

    Financial & listing details

    • Price per square foot: $241/sqft
    • Tax assessed value: $131,100
    • Annual tax amount: $762
    • Date on market: 8/13/2026
    • Electric utility on property: Yes

    Price history

    DateEventPrice
    9/25/2026Sold$340,000+3.1%$241/sqft
    Source: RealTracs MLS as distributed by MLS GRID #3510257 Report a problem
    8/22/2026Contingent$329,900$234/sqft
    Source: RealTracs MLS as distributed by MLS GRID #3510257 Report a problem
    8/16/2026Price change$329,900-2.9%$234/sqft
    Source: RealTracs MLS as distributed by MLS GRID #3510257 Report a problem
    8/13/2026Listed for sale$339,900+92.3%$241/sqft
    Source: RealTracs MLS as distributed by MLS GRID #3510257 Report a problem
    6/1/2026Sold$176,800+96.7%$126/sqft
    Source: Public Record Report a problem
    4/3/2006Sold$89,900+33%$64/sqft
    Source: Public Record Report a problem
    3/26/1998Sold$67,600$48/sqft
    Source: Public Record Report a problem

    Public tax history

    YearProperty taxesTax assessment
    2025$762 $32,775
    2024$762 $32,775
    2023$762 $32,775
    2022$762 $32,775
    2021-- $32,775 +47.5%
    2020$591 $22,225
    2019$591 +3.9%$22,225
    2018$569 0%$22,225
    2017$569 $22,225
    2016$569 +13.4%$22,225
    2015$502 $22,225 +0.5%
    2014$502 $22,111
    2013$502 $22,111
    2012$502 $22,111
    2011$502 $22,111
    2010$502 -0.2%$22,111 -0.2%
    2009$503 $22,164
    2008$503 $22,164
    2007$503 $22,164
    2006$503 -18.1%$22,164
    2005$614 +26.6%$22,164 +13.8%
    2004$485 $19,473
    2002$485 $19,473
    2001-- $19,473 -75%
    2000-- $77,890
    Find assessor info on the county website

    Neighborhood: 37180

    Nearby schools

    GreatSchools rating
    Schools provided by the listing agent
    • Elementary: Community Elementary School
    • Middle: Community Middle School
    • High: Community High School

    Source: RealTracs MLS as distributed by MLS GRID. This data may not be complete. We recommend contacting the local school district to confirm school assignments for this home.

    Get pre-qualified for a loan
    At Zillow Home Loans, we can pre-qualify you in as little as 5 minutes with no impact to your credit score.

    An equal housing lender. NMLS #10287.