Skip main navigation
Sold for $495,000
  • $495,000

    104 Deerwood Drive, Greenville, NC 27858

    4beds
    2,990sqft
    Single Family Residence
    Built in 1967
    0.37 Acres Lot
    $496,300 Zestimate®
    $166/sqft
    $2,795 Estimated rent

    Home value

    $496,300

    $471,000 - $521,000

    $2,795/mo

    Zestimate® history
    Loading
    Loading...

    Owner options

    List your home for rent

    $2,795/mo

    Rent Zestimate®

    Find your next renter with Zillow Rental Manager. Plus, with online applications, you can quickly screen prospective tenants – for free.

    Learn more

    $2,795/mo

    Rent Zestimate®

    Refinance and save

    $3,053/mo

    Est. payment

    Refinancing to a lower rate could help reduce your monthly payments and save thousands over the life of the loan.

    See today's rates

    $3,053/mo

    Est. payment

    Explore your selling options

    Work with a Zillow partner agent

    Leverage their expertise and Zillow's premium Showcase listings to get your home seen by more buyers.

    Get started

    List with your own agent

    Get your home in front of millions of buyers by listing it on Zillow.

    Learn how to do it

    Sell it yourself

    Take full control of how buyers see your home on Zillow by listing For Sale by Owner (FSBO).

    List your home

    What's special

    Privacy fenceBasketball arenaBeautiful high end appliancesElectrical panelMultiple spacious roomsTraditional floor planNew windows
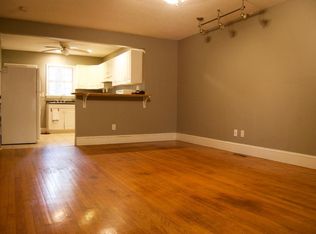
    AHHH-MAZING renovation in the heart of Greenville, this home is beyond ''RARE FIND''! Not only are the updates and finishes exquisitely designer-beautiful and high end, but the ''thankless'' and unseen projects that are critical to home care and maintenance were completed too -- including new HVAC, new water heater, plumbing replacements under the house, new moisture barrier and dehumidifier in the crawl space, transferrable termite bond, electrical panel up-fit to code, added insulation in attic and all new windows, not to mention a storage/workshop with electricity, along with privacy fence and landscaping. This doesn't even begin the interior renovation list, which includes a total kitchen re-model with beautiful high end appliances (including built in refrigerator, warming drawer, pull-out shelves, soft close doors and drawers), two bathrooms updated, new flooring and finished sunroom with bar equipped with ice maker and beverage refrigerator. The traditional floor plan is timeless and functional with multiple spacious rooms for family gatherings, entertaining, or quiet escape spaces! Primary suite on first floor with three generously sized bedrooms and closets upstairs. Jack-and-Jill bathroom serves these bedrooms. Beautiful hardwood flooring throughout (LVP in one bedroom upstairs). Bonus feature: new storage shed with electricity out back is the perfect potting shed or carpenter's oasis (and it even is attractive with window boxes and shutters!) And, as if the beautifully updated house isn't enough, the LOCATION IS PRIME!! In the heart of Greenville, enjoy convenience to restaurants, shopping and ECU (...walking distance from ECU football stadium and basketball arena! You could tailgate at home then walk to the game!). Move right in to a beautiful lifestyle - no home improvement projects needed! This home is proudly presented as the total package and like no other on the market!

    Zillow last checked:

    Listing updated:

    Listed by:

    Kimberly Kuhn 252-916-0093,

    Berkshire Hathaway HomeServices Prime Properties

    Bought with:

    Caroline Cooke, 235067

    Lee and Harrell Real Estate Professionals

    Source: Hive MLS,MLS#: 100424140MLS LogoOriginating MLS: Coastal Plains Association of Realtors

    Facts & features

    Interior

    Bedrooms & bathrooms
    • Bedrooms: 4
    • Bathrooms: 3
    • Full bathrooms: 2
    • 1/2 bathrooms: 1
    Rooms
    • Room types: Dining Room, Living Room, Family Room, Sunroom, Bedroom 1, Bedroom 2, Bedroom 3, Bedroom 4
    Bedroom 1
    • Level: First
    • Dimensions: 14.1 x 12.3
    Bedroom 2
    • Level: Second
    • Dimensions: 20.3 x 9.11
    Bedroom 3
    • Level: Second
    • Dimensions: 16.1 x 13.3
    Bedroom 4
    • Level: Second
    • Dimensions: 22.9 x 14.3
    Dining room
    • Level: First
    • Dimensions: 14.7 x 13.4
    Family room
    • Level: First
    • Dimensions: 20.8 x 13.2
    Kitchen
    • Description: Totally remodeled
    • Level: First
    • Dimensions: 17.4 x 14.6
    Living room
    • Level: First
    • Dimensions: 18.1 x 15.1
    Sunroom
    • Level: First
    • Dimensions: 26.3 x 10.9
    Heating
    • Gas Pack, Fireplace Insert, Electric, Natural Gas
    Cooling
    • Central Air
    Appliances
    • Included: Vented Exhaust Fan, Gas Oven, Refrigerator, Humidifier, Disposal, Dishwasher
    • Laundry: Laundry Room
    Features
    • Master Downstairs, Walk-in Closet(s), Solid Surface, Bookcases, Blinds/Shades, Gas Log, Walk-In Closet(s), Workshop
    • Flooring: LVT/LVP, Brick, Tile, Wood
    • Doors: Thermal Doors
    • Windows: Thermal Windows
    • Attic: Storage,Partially Floored,Walk-In
    • Has fireplace: Yes
    • Fireplace features: Gas Log
    Interior area
    • Total structure area: 2,990
    • Total interior livable area: 2,990 sqft

    Property

    Parking
    • Total spaces: 2
    • Parking features: Gravel
    • Uncovered spaces: 2
    Features
    • Levels: Two
    • Stories: 2
    • Patio & porch: Patio
    • Exterior features: Thermal Doors
    • Fencing: Privacy,Back Yard,Wood
    Lot
    • Size: 0.37 Acres
    • Dimensions: Irregular 110 x 141 x 117 x 148
    Details
    • Additional structures: Workshop
    • Parcel number: 014721
    • Zoning: R15S
    • Special conditions: Standard

    Construction

    Type & style
    • Home type: SingleFamily
    • Property subtype: Single Family Residence
    Materials
    • Brick Veneer, Wood Siding
    • Foundation: Crawl Space
    • Roof: Architectural Shingle
    Condition
    • New construction: No
    • Year built: 1967

    Utilities & green energy

    • Sewer: Public Sewer
    • Water: Public
    • Utilities for property: Sewer Available, Water Available

    Community & HOA

    Community
    • Security: Smoke Detector(s)
    • Subdivision: East Haven
    HOA
    • Has HOA: No
    • Amenities included: None
    Location
    • Region: Greenville

    Financial & listing details

    • Price per square foot: $166/sqft
    • Tax assessed value: $245,943
    • Annual tax amount: $3,018
    • Date on market: 11/18/2025
    • Cumulative days on market: 7 days
    • Listing agreement: Exclusive Right To Sell
    • Listing terms: Cash,Conventional
    • Road surface type: Paved

    Price history

    DateEventPrice
    2/29/2024Sold$495,000$166/sqft
    Source: Hive MLS #100424140 Report a problem
    1/31/2024Pending sale$495,000$166/sqft
    Source: Hive MLS #100424140 Report a problem
    1/26/2024Listed for sale$495,000+77.1%$166/sqft
    Source: Hive MLS #100424140 Report a problem
    12/16/2020Sold$279,500-6.8%$93/sqft
    Source: Hive MLS #100243170 Report a problem
    11/21/2020Pending sale$300,000$100/sqft
    Source: KELLER WILLIAMS REALTY #100243170 Report a problem
    10/29/2020Listed for sale$300,000+53.8%$100/sqft
    Source: KELLER WILLIAMS REALTY #100243170 Report a problem
    4/10/2019Sold$195,000-2%$65/sqft
    Source: Public Record Report a problem
    3/4/2019Pending sale$199,000$67/sqft
    Source: ALDRIDGE & SOUTHERLAND #100131847 Report a problem
    2/25/2019Price change$199,000-5.2%$67/sqft
    Source: ALDRIDGE & SOUTHERLAND #100131847 Report a problem
    1/10/2019Price change$210,000-25%$70/sqft
    Source: ALDRIDGE & SOUTHERLAND #100131847 Report a problem
    8/24/2018Listed for sale$280,000$94/sqft
    Source: ALDRIDGE & SOUTHERLAND #100131847 Report a problem

    Public tax history

    YearProperty taxesTax assessment
    2025$4,537 +0.3%$456,844
    2024$4,525 +49.9%$456,844 +85.8%
    2023$3,018 +0.4%$245,943
    2022$3,006 $245,943 +1.8%
    2021-- $241,563
    2020$2,979 +0.4%$241,563 +4.5%
    2019$2,967 +3.9%$231,267
    2018$2,857 $231,267
    2017$2,857 $231,267
    2016$2,857 $231,267 -0.4%
    2015$2,857 $232,137
    2014$2,857 $232,137
    2013-- $232,137
    2012-- $232,137 -10.1%
    2011-- $258,275
    2010-- $258,275
    2009-- $258,275
    2008-- $258,275 +22.4%
    2007-- $210,930
    2006-- $210,930
    2005-- $210,930
    2004-- $210,930 +38%
    2003-- $152,800
    2002-- $152,800
    2001-- $152,800
    Find assessor info on the county website

    Neighborhood: 27858

    Nearby schools

    GreatSchools rating
    Sell for more on Zillow
    Get a Zillow Showcase℠ listing at no additional cost and you could sell for .
    $496,300
    2% more
    +$9,926
    With Zillow Showcase(estimated)
    $506,226
    Sell for more on Zillow
    Get a Zillow Showcase℠ listing at no additional cost and you could sell for .
    $496,300
    2% more
    +$9,926
    With Zillow Showcase(estimated)
    $506,226