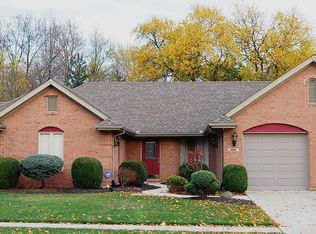
Dream home alert! This nearly 3,000 square foot ranch has every amenity you’ve been waiting for! There’s no shortage of curb appeal with perfectly manicured landscaping framing the unique exterior, complete with a three car garage and curved walkway. Entering the front door you immediately feel at home in the large open space, with natural light cascading throughout the main living room and formal dining area, while cathedral ceilings making the space even more grand. A corner fireplace serves as the focal point, while cutouts peering into the additional living spaces invite you to continue to explore. Wandering into a chef’s dream, the kitchen boasts ample cream cabinets topped with endless countertops, and the double wall ovens are the cherry on top! The pass-throughs lead you right into the spacious family room, where a skylight and sliding back door create a room full of light and easy access to the covered back patio and courtyard. Following the floors you will discover a gorgeous bonus room perfect for a library, office, or guestroom. Switching to the opposite side of the home you will discover two sizable bedrooms, one connected to the full bathroom, and a tiled laundry room with extensive storage space. The real showstopper sits privately at the back of the house, with two skylights, a sliding door to the courtyard, a separate office, and a huge ensuite, this is the primary bedroom of your dreams! If that wasn’t enough, stepping into the backyard you are transformed to a private oasis, complete with a courtyard and covered back porch. Mature trees line the fully fenced yard, while a fire pit in the corner creates the perfect gathering space. Don’t miss the half garage that opens to the backyard, perfect for storing all your lawn care items or outdoor games! Conveniently centered between parks, golf courses, shopping and dining, yet nestled into a quiet neighborhood, this house checks all the boxes!
Sold for $350,000
$350,000
104 Deeter Dr, Clayton, OH 45315
3beds
2,778sqft
Single Family Residence
Built in 2001
0.36 Acres Lot
$396,800 Zestimate®
$126/sqft
$2,499 Estimated rent
Home value
$396,800
$377,000 - $417,000
$2,499/mo
Zestimate® history
Owner options
List your home for rent
$2,499/mo
Rent Zestimate®
Find your next renter with Zillow Rental Manager. Plus, with online applications, you can quickly screen prospective tenants – for free.
$2,499/mo
Rent Zestimate®
Refinance and save
$2,591/mo
Est. payment
Refinancing to a lower rate could help reduce your monthly payments and save thousands over the life of the loan.
$2,591/mo
Est. payment
Explore your selling options
Work with a Zillow partner agent
Leverage their expertise and Zillow's premium Showcase listings to get your home seen by more buyers.
Get startedList with your own agent
Get your home in front of millions of buyers by listing it on Zillow.
Learn how to do itSell it yourself
Take full control of how buyers see your home on Zillow by listing For Sale by Owner (FSBO).
List your homeWhat's special
Zillow last checked:
Listing updated:
Listed by:
Erin Riffle (937)530-4904,
Keller Williams Community Part,
Jeff S Probst 937-657-7590,
Keller Williams Community Part
Bought with:
Mark G Rosko, 2011002020
Keller Williams Community Part
Source: DABR MLS,MLS#: 898324 Originating MLS: Dayton Area Board of REALTORS
Originating MLS: Dayton Area Board of REALTORSFacts & features
Interior
Bedrooms & bathrooms
- Bedrooms: 3
- Bathrooms: 3
- Full bathrooms: 2
- 1/2 bathrooms: 1
- Main level bathrooms: 3
Primary bedroom
- Level: Main
- Dimensions: 19 x 14
Bedroom
- Level: Main
- Dimensions: 21 x 12
Bedroom
- Level: Main
- Dimensions: 18 x 13
Bonus room
- Level: Main
- Dimensions: 11 x 9
Dining room
- Level: Main
- Dimensions: 13 x 9
Family room
- Level: Main
- Dimensions: 25 x 17
Kitchen
- Level: Main
- Dimensions: 16 x 13
Laundry
- Level: Main
- Dimensions: 8 x 7
Living room
- Level: Main
- Dimensions: 25 x 21
Office
- Level: Main
- Dimensions: 12 x 11
Heating
- Forced Air, Natural Gas
Cooling
- Central Air
Appliances
- Included: Built-In Oven, Cooktop, Dryer, Dishwasher, Microwave, Refrigerator, Washer, Gas Water Heater
Features
- Ceiling Fan(s), Cathedral Ceiling(s), High Speed Internet, Walk-In Closet(s)
- Number of fireplaces: 1
- Fireplace features: One
Interior area
- Total structure area: 2,778
- Total interior livable area: 2,778 sqft
Property
Parking
- Total spaces: 3
- Parking features: Built In, Garage, Storage
- Garage spaces: 3
Features
- Levels: One
- Stories: 1
- Patio & porch: Patio, Porch
- Exterior features: Fence, Porch, Patio
Lot
- Size: 0.36 Acres
- Dimensions: 90 x 173
Details
- Parcel number: M57009260019
- Zoning: Residential
- Zoning description: Residential
Construction
Type & style
- Home type: SingleFamily
- Property subtype: Single Family Residence
Materials
- Brick
- Foundation: Slab
Condition
- Year built: 2001
Utilities & green energy
- Water: Public
- Utilities for property: Natural Gas Available, Water Available, Cable Available
Community & HOA
Community
- Security: Smoke Detector(s), Surveillance System
- Subdivision: Millwood Sec 05
HOA
- Has HOA: Yes
- Services included: Other
- HOA fee: $175 annually
Location
- Region: Clayton
Financial & listing details
- Price per square foot: $126/sqft
- Tax assessed value: $351,050
- Annual tax amount: $7,624
- Date on market: 10/27/2023
- Listing terms: Conventional,FHA,VA Loan
Price history
| Date | Event | Price |
|---|---|---|
| 12/7/2023 | Sold | $350,000$126/sqft |
Source:  DABR MLS #898324 Report a problem DABR MLS #898324 Report a problem | ||
| 11/2/2023 | Pending sale | $350,000$126/sqft |
Source: DABR MLS #898324 Report a problem | ||
| 10/27/2023 | Listed for sale | $350,000+25%$126/sqft |
Source: DABR MLS #898324 Report a problem | ||
| 4/3/2002 | Sold | $279,900$101/sqft |
Source: Public Record Report a problem | ||
Public tax history
| Year | Property taxes | Tax assessment |
|---|---|---|
| 2025 | $7,624 +5.7% | $122,870 |
| 2024 | $7,211 -3.9% | $122,870 |
| 2023 | $7,508 +11.7% | $122,870 +35% |
| 2022 | $6,720 -0.3% | $91,010 |
| 2021 | $6,740 +1.8% | $91,010 |
| 2020 | $6,618 -3.1% | $91,010 +10.6% |
| 2019 | $6,832 +4.4% | $82,270 |
| 2018 | $6,547 +0.7% | $82,270 |
| 2017 | $6,502 +4.5% | $82,270 +6.4% |
| 2016 | $6,221 +7.9% | $77,340 |
| 2015 | $5,766 +1.4% | $77,340 |
| 2014 | $5,686 | $77,340 |
Find assessor info on the county website
Neighborhood: 45315
Nearby homes
- $438,0003 bd2 ba3.2k sqft102 Deeter Dr, Clayton, OH 45315Off Market
- $353,9003 bd2 ba2.1k sqft106 Deeter Dr, Englewood, OH 45315Off Market
- $---- bd-- ba-- sqftDeeter Dr, Clayton, OH 45315Off Market
- $421,0004 bd2 ba3k sqft100 Deeter Dr, Clayton, OH 45315Off Market
- $425,2004 bd3 ba2.7k sqft108 Deeter Dr, Clayton, OH 45315Off Market
- $352,5003 bd2 ba1.8k sqft105 Deeter Dr, Clayton, OH 45315Off Market
- $401,9004 bd3 ba3.1k sqft103 Deeter Dr, Clayton, OH 45315Off Market
- $391,4003 bd3 ba2.5k sqft107 Deeter Dr, Clayton, OH 45315Off Market
Nearby schools
GreatSchools rating
- 6/10Englewood Hills Elementary SchoolGrades: 2-6Distance: 0.8 mi
- 6/10Northmont Middle SchoolGrades: 6-8Distance: 1.5 mi
- 8/10Northmont High SchoolGrades: 7-12Distance: 1.6 mi
Schools provided by the listing agent
- District: Northmont
Source: DABR MLS. This data may not be complete. We recommend contacting the local school district to confirm school assignments for this home.
Get a cash offer in 3 minutes
Find out how much your home could sell for in as little as 3 minutes with a no-obligation cash offer.
Estimated market value
$396,800
Get a cash offer in 3 minutes
Find out how much your home could sell for in as little as 3 minutes with a no-obligation cash offer.
Estimated market value
$396,800
- Ohio
- Montgomery County
- Clayton
- 45315
- 104 Deeter Dr
Nearby cities
Nearby zip codes
Other Clayton Topics
