Welcome to this architectural gem located in the East High Acres Development in Unity Township. This expansive brick contemporary home combines modern flair with functional luxury, offering a seamless flow perfect for both entertaining and quiet relaxation. Step through the large double door entry to a sleek, porcelain tiled flooring that provides an immediate breathtaking view of the main living areas. The living room features hard wood flooring, a log burning fireplace & a 2 story ceiling. The dining room has a unique series of skylights along with 3 walls of windows to provide lots of natural lighting. Hard wood flooring can also be found in the dining room. The kitchen, equipped with stainless steel appliances, granite countertops & a tiled backsplash. The eat in area features a sliding glass door leading to a multi level decking system. The primary bedroom is a true retreat, freshly painted in neutral tones with brand new carpeting. There is an expansive walk in closet with an additional 12 ft closet. The primary full bath features a deep soaking tub, a separate stand up shower and a granite topped vanity. This bedroom also has private access to the the deck with a sliding door leading to the upper deck. There are three additional bedrooms. All three have ceiling light fans & all have been freshly painted with aneutral color. Two of the bedrooms have hard wood flooring and the third has new carpeting. Just seven steps down from the living room is a bonus room with neutral walls, brand xnew carpeting & a wet bar. A full bath is adjacent to this room making this an ideal guest suite or a media room. There is a lower level with an unfinished basement with double doors leading to the back yard & pool. Whether you envision a home gym, a workshop, or a finished walk out family room, the possibilities are endless. Situated on a generous lot, the exterior is designed for summer fun. Enjoy the inground pool featuring brand-new never used mechanics & pool liner. A pool cleaning robot also comes with the home. The continuous upper and lower deck provide ample space for hosting large gatherings or enjoy the peaceful Unity Township surrounding. The garage is large 29x20 with Epoxy finished floor.
Sold for $525,000
$525,000
104 Dellview Ct, Greensburg, PA 15601
4beds
2,767sqft
Single Family Residence
Built in 1990
0.58 Acres Lot
$533,200 Zestimate®
$190/sqft
$2,579 Estimated rent
Home value
$533,200
$485,000 - $587,000
$2,579/mo
Zestimate® history
Owner options
List your home for rent
$2,579/mo
Rent Zestimate®
Find your next renter with Zillow Rental Manager. Plus, with online applications, you can quickly screen prospective tenants – for free.
$2,579/mo
Rent Zestimate®
Refinance and save
$3,338/mo
Est. payment
Refinancing to a lower rate could help reduce your monthly payments and save thousands over the life of the loan.
$3,338/mo
Est. payment
Explore your selling options
Work with a Zillow partner agent
Leverage their expertise and Zillow's premium Showcase listings to get your home seen by more buyers.
Get startedList with your own agent
Get your home in front of millions of buyers by listing it on Zillow.
Learn how to do itSell it yourself
Take full control of how buyers see your home on Zillow by listing For Sale by Owner (FSBO).
List your homeWhat's special
Log burning fireplaceExpansive brick contemporary homeSleek porcelain tiled flooringGenerous lotTiled backsplashSeparate stand up showerGranite topped vanity
Zillow last checked:
Listing updated:
Listed by:
Jocelyn Petrosky 724-838-3660,
BERKSHIRE HATHAWAY THE PREFERRED REALTY
Bought with:
Scott Ludwick
BERKSHIRE HATHAWAY THE PREFERRED REALTY
Source: WPMLS,MLS#: 1742668 Originating MLS: West Penn Multi-List
Originating MLS: West Penn Multi-ListFacts & features
Interior
Bedrooms & bathrooms
- Bedrooms: 4
- Bathrooms: 4
- Full bathrooms: 3
- 1/2 bathrooms: 1
Primary bedroom
- Level: Main
- Dimensions: 18X14
Bedroom 2
- Level: Main
- Dimensions: 11X11
Bedroom 3
- Level: Main
- Dimensions: 11X12
Bedroom 4
- Level: Main
- Dimensions: 11X11
Bonus room
- Level: Basement
- Dimensions: 33X25
Den
- Level: Lower
- Dimensions: 23X17
Dining room
- Level: Main
- Dimensions: 15X12
Entry foyer
- Level: Main
Family room
- Level: Main
- Dimensions: 17X13
Kitchen
- Level: Main
- Dimensions: 17X16
Laundry
- Level: Main
- Dimensions: 8X8
Living room
- Level: Main
- Dimensions: 15X14
Heating
- Forced Air, Gas
Cooling
- Central Air
Appliances
- Included: Some Electric Appliances, Cooktop, Dryer, Dishwasher, Microwave, Refrigerator, Stove, Washer
Features
- Wet Bar, Kitchen Island, Window Treatments
- Flooring: Ceramic Tile, Hardwood, Carpet
- Windows: Screens, Window Treatments
- Basement: Unfinished,Walk-Out Access
- Number of fireplaces: 2
Interior area
- Total structure area: 2,767
- Total interior livable area: 2,767 sqft
Property
Parking
- Total spaces: 2
- Parking features: Built In, Garage Door Opener
- Has attached garage: Yes
Features
- Levels: Multi/Split
- Stories: 2
Lot
- Size: 0.58 Acres
- Dimensions: 0.5802
Details
- Parcel number: 6108140141
Construction
Type & style
- Home type: SingleFamily
- Architectural style: Contemporary,Multi-Level
- Property subtype: Single Family Residence
Materials
- Brick, Cedar
- Roof: Composition
Condition
- Resale
- Year built: 1990
Utilities & green energy
- Sewer: Public Sewer
- Water: Public
Community & HOA
Community
- Subdivision: East High Acres
Location
- Region: Greensburg
Financial & listing details
- Price per square foot: $190/sqft
- Tax assessed value: $66,840
- Annual tax amount: $8,347
- Date on market: 3/7/2026
Price history
| Date | Event | Price |
|---|---|---|
| 5/8/2026 | Sold | $525,000-4.5%$190/sqft |
Source:  WPMLS #1742668 Report a problem WPMLS #1742668 Report a problem | ||
| 3/27/2026 | Contingent | $550,000$199/sqft |
Source: WPMLS #1742668 Report a problem | ||
| 3/7/2026 | Listed for sale | $550,000+83.3%$199/sqft |
Source: WPMLS #1742668 Report a problem | ||
| 10/15/2013 | Sold | $300,000$108/sqft |
Source: Public Record Report a problem | ||
Public tax history
| Year | Property taxes | Tax assessment |
|---|---|---|
| 2024 | $8,066 +6.1% | $66,840 |
| 2023 | $7,599 +2.7% | $66,840 |
| 2022 | $7,399 +0.9% | $66,840 |
| 2021 | $7,332 +2.1% | $66,840 |
| 2020 | $7,181 | $66,840 |
| 2019 | $7,181 +1.4% | $66,840 |
| 2018 | $7,081 +337.9% | $66,840 |
| 2017 | $1,617 | $66,840 |
| 2016 | $1,617 | $66,840 |
| 2015 | $1,617 | $66,840 |
| 2014 | $1,617 -75.9% | $66,840 |
| 2013 | $6,697 +1.5% | $66,840 |
| 2012 | $6,596 | $66,840 |
| 2011 | $6,596 +1% | $66,840 |
| 2010 | $6,530 +4.8% | $66,840 |
| 2009 | $6,229 | $66,840 |
| 2008 | $6,229 | $66,840 |
| 2007 | $6,229 +1.6% | $66,840 |
| 2006 | $6,129 +3.4% | $66,840 |
| 2005 | $5,928 +7.9% | $66,840 |
| 2004 | $5,494 +15.5% | $66,840 |
| 2003 | $4,758 +13.3% | $66,840 |
| 2002 | $4,198 +5.3% | $66,840 +10.2% |
| 2000 | $3,986 | $60,680 |
Find assessor info on the county website
Neighborhood: 15601
Nearby homes
- $404,0004 bd4 ba-- sqft1417 Clearview Dr, Greensburg, PA 15601Off Market
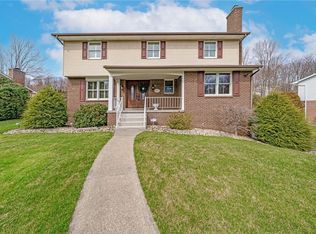
- $367,9004 bd3 ba3k sqft1415 Clearview Dr, Greensburg, PA 15601Off Market
- $439,6004 bd3 ba-- sqft106 Dellview Ct, Greensburg, PA 15601Off Market
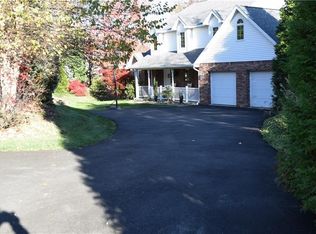
- $447,8004 bd3 ba2.1k sqft102 Dellview Ct, Greensburg, PA 15601Off Market
- $388,400-- bd-- ba-- sqft103 Dellview Ct, Greensburg, PA 15601Off Market
- $294,600-- bd-- ba-- sqft1413 Clearview Dr, Greensburg, PA 15601Off Market
- $609,0004 bd4 ba-- sqft105 Dellview Ct, Greensburg, PA 15601Sold
- $628,7006 bd4 ba3.8k sqft107 Dellview Ct, Greensburg, PA 15601Off Market
Nearby schools
GreatSchools rating
- 7/10Mountain View El SchoolGrades: K-6Distance: 0.8 mi
- 7/10Greater Latrobe Junior High SchoolGrades: 7-8Distance: 5.3 mi
- 7/10Greater Latrobe Senior High SchoolGrades: 9-12Distance: 5.3 mi
Schools provided by the listing agent
- District: Greater Latrobe
Source: WPMLS. This data may not be complete. We recommend contacting the local school district to confirm school assignments for this home.


Get pre-qualified for a loan
At Zillow Home Loans, we can pre-qualify you in as little as 5 minutes with no impact to your credit score.An equal housing lender. NMLS #10287.
Sell for more on Zillow
Get a Zillow Showcase℠ listing at no additional cost and you could sell for .
$533,200
2% more
+$10,664
With Zillow Showcase(estimated)
$543,864
- Pennsylvania
- Westmoreland County
- Greensburg
- 15601
- 104 Dellview Ct
Nearby cities
Nearby neighborhoods
Nearby zip codes
Other Greensburg Topics
