Skip main navigation
Closed
  • $315,000

    104 Delone Dr, Byron, GA 31008

    4beds
    2,308sqft
    Single Family Residence
    Built in 1987
    2.94 Acres Lot
    $316,800 Zestimate®
    $136/sqft
    $2,414 Estimated rent

    Home value

    $316,800

    Estimated sales range

    Not available

    $2,414/mo

    Zestimate® history
    Loading
    Loading...

    Owner options

    List your home for rent

    $2,414/mo

    Rent Zestimate®

    Find your next renter with Zillow Rental Manager. Plus, with online applications, you can quickly screen prospective tenants – for free.

    Learn more

    $2,414/mo

    Rent Zestimate®

    Refinance and save

    $1,907/mo

    Est. payment

    Refinancing to a lower rate could help reduce your monthly payments and save thousands over the life of the loan.

    See today's rates

    $1,907/mo

    Est. payment

    Explore your selling options

    Work with a Zillow partner agent

    Leverage their expertise and Zillow's premium Showcase listings to get your home seen by more buyers.

    Get started

    List with your own agent

    Get your home in front of millions of buyers by listing it on Zillow.

    Learn how to do it

    Sell it yourself

    Take full control of how buyers see your home on Zillow by listing For Sale by Owner (FSBO).

    List your home

    What's special

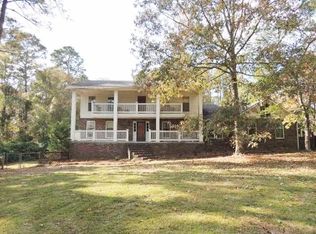
    Beautiful Country Home on 2.94 Acres with Huge Workshop. This stick built 4 bedroom offers 2,308 sqft of comfortable living space on nearly 3 acres, plus a flex room that could be 5th bedroom or office, just needs paint, carpet, and a light fixture. Enjoy 2 large living areas, ideal for entertaining or relaxing with family. Updated kitchen features solid wood cabinetry, granite countertops, and a gas stove top, a true chef's delight. Recent updates include roof 1 year old, newer water heater, deck, and ramp. 8x10 wired bldg, RV Cover w/ electric hook ups, and 18x35 wired workshop with garage door, perfect for hobbies or a small business. This large, expansive lot provides ample space for gardening, recreation, or future expansion. This one-owner home is beautifully maintained and waiting for its next chapter. USDA eligible, County Taxes Only.

    Zillow last checked:

    Listing updated:

    Listed by:

    Janice Stefanski 478-256-2943,

    Coldwell Banker Access Realty

    Bought with:

    Terri Jackson, 281903

    Century 21 Homes & Investments

    Source: GAMLS,MLS#: 10682263MLS Logo

    Facts & features

    Interior

    Bedrooms & bathrooms
    • Bedrooms: 4
    • Bathrooms: 2
    • Full bathrooms: 2
    • Main level bathrooms: 2
    • Main level bedrooms: 4
    Dining room
    • Features: Separate Room
    Kitchen
    • Features: Solid Surface Counters
    Heating
    • Central, Electric
    Cooling
    • Central Air, Electric
    Appliances
    • Included: Dishwasher, Oven/Range (Combo)
    • Laundry: Other
    Features
    • Master On Main Level
    • Flooring: Carpet
    • Basement: Crawl Space
    • Has fireplace: No
    Interior area
    • Total structure area: 2,308
    • Total interior livable area: 2,308 sqft
    • Finished area above ground: 2,308
    • Finished area below ground: 0

    Property

    Parking
    • Total spaces: 2
    • Parking features: Attached, Carport
    • Has carport: Yes
    Features
    • Levels: One
    • Stories: 1
    • Patio & porch: Deck, Porch, Screened
    Lot
    • Size: 2.94 Acres
    • Features: None
    Details
    • Additional structures: Outbuilding, Workshop
    • Parcel number: C109A 030

    Construction

    Type & style
    • Home type: SingleFamily
    • Architectural style: Ranch
    • Property subtype: Single Family Residence
    Materials
    • Vinyl Siding
    • Roof: Composition
    Condition
    • Resale
    • New construction: No
    • Year built: 1987

    Utilities & green energy

    • Sewer: Septic Tank
    • Water: Well
    • Utilities for property: Electricity Available, Water Available

    Community & neighborhood

    Security
    • Security features: Security System
    Community
    • Community features: None
    Location
    • Region: Byron
    • Subdivision: Appling Bend Estates

    Other

    Other facts
    • Listing agreement: Exclusive Right To Sell
    • Listing terms: Cash,Conventional,FHA,USDA Loan,VA Loan

    Price history

    DateEventPrice
    4/24/2026Sold$315,000$136/sqft
    Source: GAMLS #10682263 Report a problem
    3/17/2026Pending sale$315,000$136/sqft
    Source: CGMLS #260662 Report a problem
    1/30/2026Listed for sale$315,000$136/sqft
    Source: CGMLS #260662 Report a problem

    Public tax history

    YearProperty taxesTax assessment
    2024$2,163 $87,521
    2023$2,163 +20.9%$87,521 +23.2%
    2022$1,789 +15.1%$71,041 +11.8%
    2021$1,555 $63,561
    2020$1,555 +2.8%$63,561
    2019$1,513 $63,561
    2018$1,513 +0%$63,561 +0%
    2017$1,513 -23.9%$63,560
    2016$1,989 $63,560

    Find assessor info on the county website

    Neighborhood: 31008

    Nearby schools

    GreatSchools rating
    Schools provided by the listing agent
    • Elementary: Crawford
    • Middle: Crawford
    • High: Crawford

    Source: GAMLS. This data may not be complete. We recommend contacting the local school district to confirm school assignments for this home.

    Get pre-qualified for a loan
    At Zillow Home Loans, we can pre-qualify you in as little as 5 minutes with no impact to your credit score.

    An equal housing lender. NMLS #10287.

    Sell for more on Zillow
    Get a Zillow Showcase℠ listing at no additional cost and you could sell for .
    $316,800
    2% more
    +$6,336
    With Zillow Showcase(estimated)
    $323,136